Short answer: A wrap around porch is a covered porch that runs across the front of a house and turns at least one corner. Plan on at least 5 feet of depth, and about 10 feet anywhere you want seating or a table. National cost guides put new porches at $24 to $120 per square foot, and wraparounds at $60 to $150.
Ask people to picture a farmhouse and most of them see a wrap around porch. It is the feature buyers ask for by name in farmhouse house plans, and it is also the one we see drawn wrong most often: too shallow to use, aimed at the wrong side of the sun, or tied into the roof in a way that leaks. Here is how to get one right.
What counts as a wrap around porch?
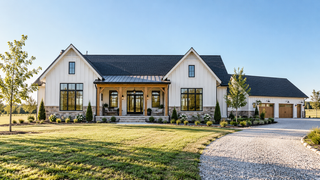
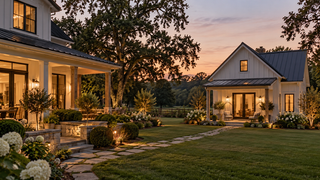
A wrap around porch is a single covered porch that continues around at least one corner of the house. A front porch that turns down one side is a partial wrap. A porch that runs along the front and both sides, or all four sides, is a full wrap. Either one changes how the house looks from the road and how you use the outside of it.
How deep should a wrap around porch be?
Depth is the most important number on the porch, and it is the one people underestimate. A porch that looks fine on a floor plan can be too tight once you add chairs and people.
|
Porch depth |
What it fits |
|
Under 5 feet |
A walkway. Mostly decorative. |
|
5 to 6 feet |
Room to walk, with a chair or bench by the door. This is our minimum for a usable porch. This Old House calls 6 feet the minimum for comfortable seating. |
|
8 feet |
Rocking chairs with a clear path behind them. The Journal of Light Construction says a good front porch should be at least 8 feet deep. |
|
10 feet |
Seating groups and a dining table. This is our recommendation anywhere you plan to sit or eat. This Old House recommends at least 10 feet for outdoor dining. |
|
12 feet |
A swing, a seating group, or a dining area with room to spare. Much deeper than this and the porch starts to darken the rooms behind it. |
You do not have to run the same depth all the way around. A common approach is 5 to 8 feet across the front for walking and 10 to 12 feet at the corner or along one side where you want to sit or eat.
Ceiling height matters too. A deep porch with a low ceiling feels dark. On deeper porches we usually raise the ceiling or add a vaulted section to keep light moving into the house.

How much does a wrap around porch cost to build?
Two national cost guides give useful ranges. Lawn Love's 2026 porch cost guide puts new porch construction at $24 to $120 per square foot, with a median around $72. Angi's porch cost guide puts wraparound porches specifically at $60 to $150 per square foot, which makes sense because a wrap has a corner, more roof, and more trim.
Here is what those ranges mean for a few common wrap sizes:
|
Porch size |
At $24 to $120 per sq ft (all porches) |
At $60 to $150 per sq ft (wraparounds) |
|
400 sq ft (front plus a short side return) |
$9,600 to $48,000 |
$24,000 to $60,000 |
|
600 sq ft (front and one full side) |
$14,400 to $72,000 |
$36,000 to $90,000 |
|
1,000 sq ft (front and two sides) |
$24,000 to $120,000 |
$60,000 to $150,000 |
These are planning numbers, not quotes. Two things bring the cost down:
-
Design it in from the start. A porch that shares the main roof structure and foundation costs far less than one added later. Adding a wrap porch to an existing house means new footings, tying into an existing roof, and often moving gutters and downspouts. It is the kind of change that is cheap on paper and expensive later, which is the whole point of our post on the biggest regrets when building a house and when each one could have been caught.
-
Keep the roof simple. The corner where the porch turns is where cost and leaks show up. A clean hip or gable at the corner costs less and drains better than a complicated intersection.
Which way should a wrap around porch face in Oklahoma?
Orientation is where a porch earns its keep, especially in Oklahoma and Texas summers.
-
West side. Afternoon sun is the hottest light of the day. A porch along the west wall shades those windows and helps keep the rooms behind them cooler.
-
South side. A deep south porch blocks high summer sun but still lets the lower winter sun reach the windows.
-
North side. Coolest and most shaded, but it catches winter wind. Better for a screened section than a main sitting area.
-
Toward the view. If you bought land for a sunset over the pasture, wrap the porch toward it. That is usually the side you will actually sit on.
We look at the sun path on your property before we place a porch, and we can show you the shade in the 3D model at different times of day so you can see it before you build it.
Will a wrap around porch make my house dark inside?
It can. Every foot of porch depth shades the windows behind it. A few ways we handle it:
-
Raise the porch ceiling, or vault it, in front of key rooms
-
Use light-colored ceilings like painted beadboard or light-stained wood
-
Add transom windows above doors and main windows
-
Keep the deepest section away from the kitchen and in front of rooms that benefit from shade, like west-facing bedrooms and living rooms
What materials work best for a porch in Oklahoma?
-
Floor. A concrete slab, broom-finished or stained, holds up to heat, storms, and red dirt, and it usually costs less than a raised wood deck. A raised wood or composite deck suits a house on a crawlspace or a sloped site.
-
Posts. Cedar, steel, or wrapped posts. Cedar brings the farmhouse look. Steel suits a modern farmhouse or barndominium.
-
Roof. A standing-seam metal porch roof is a popular accent on modern farmhouses, and it lasts longer than shingles. Our post on metal roof vs asphalt shingles runs the numbers.
-
Railings. The International Residential Code (section R312) requires guards on open-sided walking surfaces, which includes porches, that are more than 30 inches above the ground within 36 inches of the edge. Many slab porches sit low enough to skip railings entirely, which keeps the view open. Check your local code.
Featured plan: The Linden, a modern farmhouse with a true wrap around porch
The Linden is a 4,058 square foot two-story modern farmhouse plan with 5 bedrooms, 3.5 bathrooms, and a 3-car garage. Its covered porch wraps across multiple sides of the house, so you get room to walk the front, a place to sit on the side, and outdoor space that follows the sun through the day. Board and batten siding and multiple gables give it the farmhouse profile, and the porch ties the whole exterior together. Like every Fry plan, it is builder-ready and can be modified to fit your lot. If you are still deciding on a style, our guide to modern vs traditional farmhouse can help.

Frequently asked questions
How deep should a wrap around porch be?
We recommend at least 5 feet for a porch you will walk along, and about 10 feet anywhere you want seating or a dining table. Many designers vary the depth, keeping the front narrower and widening the corner or one side to 10 or 12 feet.
Does a porch count as square footage?
No. Porches are not counted as heated living area. They are included in total square footage under roof, which is why our plans list both numbers. When you compare plans or builder bids, compare living area to living area.
Does a wrap around porch add value to a house?
We have not found a reliable national figure for how much value a wrap around porch adds. Buyers consistently say they want covered outdoor space, and a well-built porch helps a home stand out. A shallow or poorly drained porch can do the opposite.
Can you add a wrap around porch to a stock house plan?
Usually, yes. A designer can modify the plan to extend the porch around one or more sides and tie it into the roof correctly. That change is much cheaper on paper than after the house is framed.
Do one-story farmhouses look good with a wrap around porch?
Yes. A wrap porch helps a one-story farmhouse look anchored and wide instead of low and flat. See our guide to one-story farmhouse floor plans for layouts that pair well with a porch.