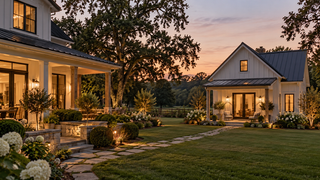
Short answer: A one-story farmhouse floor plan puts every room on a single level under a farmhouse exterior of steep gables, a covered porch, and board and batten or lap siding. The best layouts use split bedrooms, an open kitchen and great room, a mudroom off the garage, and covered outdoor living. Most run 1,500 to 2,500 square feet.
Single-level living has become the first request for a lot of the families we work with, from young couples planning ahead to empty nesters done with stairs. A one-story farmhouse gives you that, with more character than a standard ranch. Here is what to look for in one-story farmhouse floor plans before you buy one.
Why are one-story homes becoming more popular?
More new homes are being built on one level. According to the National Association of Home Builders, 48.6 percent of new single-family homes started in 2025 were one story, up from 47.5 percent in 2024. In the West South Central Census division, which is Oklahoma, Texas, Arkansas, and Louisiana, 56.6 percent of 2025 starts were one story.
The reasons are practical:
-
No stairs. Easier for young kids, aging parents, and anyone planning to stay in the house for decades.
-
Land is available. Buyers building outside the city usually have room for a wider footprint. Not sure how much you need? See our guide on how much land you need to build a house.
-
Easier upkeep. Gutters, windows, and exterior paint are all within reach of a regular ladder.
-
A better connection to the outdoors. Nearly every room can open onto a porch or patio.

What makes a good one-story farmhouse floor plan?
A one-story plan lives or dies on how the rooms connect. These are the features we design around:
-
Split-bedroom layout. The primary suite sits on one side of the house and the secondary bedrooms on the other, with the living space between. It gives parents privacy and keeps noise down.
-
Open kitchen, dining, and great room. One shared space at the center of the house, usually with a vaulted ceiling so the room does not feel low.
-
Mudroom off the garage or side entry. A drop zone for boots, bags, and dogs, with laundry next to it or near the bedrooms.
-
Walk-in pantry. One of the most requested features in our plans. Even a small walk-in pantry changes how a kitchen works.
-
Covered rear patio. A back patio connected to the great room becomes a second living room for much of the Oklahoma year.
-
A flex room. An office, playroom, or guest room that can change as the family does.
-
Wider doors and halls. If you plan to age in place, NAHB's aging-in-place checklist calls for doors with at least 32 inches of clear width, which takes a 36-inch door, and hallways at least 36 inches wide. It costs very little to plan now and a lot to fix later.
What size one-story farmhouse do you need?
Start with how many bedrooms you need, then add the rooms you will use every day. Here is a rough guide, with examples from our catalog:
|
Living area |
Typical layout |
Example Fry plan |
|
Under 1,000 sq ft |
1 bed, 1 bath. Guest house, cabin, or starter home. |
Water Lily: 700 sq ft, 1 bed, 1 bath, $899 |
|
1,400 to 1,800 sq ft |
3 bed, 2 bath. Young families and downsizers. |
Dahlia #2: 1,535 sq ft, 3 bed, 2 bath, 2-car garage, $1,399 |
|
1,800 to 2,200 sq ft |
3 bed, 2 bath plus a flex room or playroom. |
Coneflower: 2,044 sq ft, 3 bed, 2 bath, 2-car garage, $1,599 |
|
2,200 to 2,600 sq ft |
3 to 4 bed, 2.5 bath, large great room and pantry. |
Maple #6: 2,400 sq ft, 3 bed, 2.5 bath, $1,699 |
|
3,000 sq ft and up |
4 to 5 bed, multiple living areas. |
Balloon Flower: 4,825 sq ft, 7 bed, 7 bath, 3-car garage, $2,399 |
Prices are as listed on frydesignco.com in October 2026. Square footage under roof is larger than living area once you add the garage, porches, and patios. The Coneflower, for example, has 2,044 square feet of living area and 3,973 square feet under roof. If you are downsizing, our post on empty nester house plans covers what to keep and what to let go.
Are one-story homes more expensive to build?
Per square foot, often yes. A one-story house spreads the same living area across a larger foundation and a larger roof, and those are two of the most expensive parts of any build. A two-story house stacks the space, so it uses less of both.
That does not make a one-story the wrong choice. You skip the staircase and the second-floor structure, and the house is easier to live in for the long haul. We cover the full math in our post on one story or two.
How do you keep a one-story farmhouse from looking like a flat ranch?
This is the most common worry we hear, and it is a design problem with clear fixes:
-
A steeper roof pitch. A pitch of 8/12 or steeper gives the house height and that farmhouse profile. Low-slope roofs are what make a ranch look flat.
-
Gables facing the road. One or two front-facing gables break up a long roofline.
-
A real porch. A covered porch, especially a wrap around porch, anchors the house and adds depth to the front. See our guide to farmhouse plans with a wrap around porch.
-
Mixed siding. Board and batten on the gables with lap siding or stone below adds texture.
-
Taller walls and windows. Ten-foot ceilings let you use taller windows, which change the proportions of the whole house.
We show custom clients the exterior in 3D from the road and the driveway, so you can see the roofline before you commit to it.
What kind of land does a one-story farmhouse need?
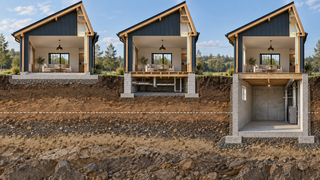
A wider footprint needs a wider building area. The Coneflower, for example, measures about 59 by 70 feet including its garage. Before you buy a plan, check your setbacks, septic and well locations, and any covenants on the land. A flat or gently sloping site keeps foundation costs down. A sloped site can still work, but you may need a stem wall or a crawlspace.
Featured plan: The Coneflower single-story farmhouse
The Coneflower is a 2,044 square foot single-story farmhouse with 3 bedrooms, 2 bathrooms, and a side-entry 2-car garage. It has a split-bedroom layout, an open great room and kitchen with a vaulted ceiling, a walk-in pantry, a mudroom, a playroom, and a 648 square foot covered rear patio. The exterior uses classic board and batten with timber accents on the front porch.
Frequently asked questions
What is the best size for a one-story farmhouse?
For most families, 1,800 to 2,400 square feet of living area covers 3 bedrooms, 2 to 2.5 bathrooms, an open great room, a pantry, and a flex room. Empty nesters often do well at 1,400 to 1,800 square feet. Larger families may need 2,600 square feet or more.
What is a split-bedroom floor plan?
A split-bedroom floor plan places the primary suite on one side of the house and the other bedrooms on the opposite side, with the kitchen and living areas in the middle. It gives the primary suite more privacy and quiet.
Are one-story farmhouses good for aging in place?
Yes. With every room on one level, a one-story farmhouse is one of the easiest homes to age in. NAHB's aging-in-place guidelines call for 36-inch doors and hallways at least 36 inches wide. Add a curbless shower in the primary bath and at least one step-free entrance.
Can you add a bonus room to a one-story farmhouse?
Yes. A bonus room over the garage, inside a steep roof, is a common way to add space without making the main house two stories. It works best when the roof pitch is planned for it from the start.
Is a one-story farmhouse cheaper than a two-story?
Usually not per square foot, because a one-story needs more foundation and roof for the same living area. It can come out closer in total cost once you remove the staircase and second-floor structure, and many owners value the easier living more than the savings.
Ready to see one-story plans?
A stock plan should still come from a real designer. View the Coneflower single-story farmhouse plan, or book a consultation to have a one-story farmhouse designed around your land.