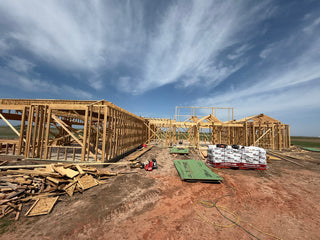
A custom home in the Oklahoma City metro typically costs $150 to $250 per square foot to build, according to Block Renovation's 2026 OKC building guide. Luxury builds climb past $300 per square foot, and high-end work can reach $400. At $200 per square foot, a 2,500 square foot home runs about $500,000 for the structure alone, before land and site work.
That range is wide on purpose. Two houses with the same square footage can land $100,000 apart, and the reasons are mostly decisions made on paper: the shape of the footprint, the finish level, and what the site needs before construction starts. Here is how the numbers break down in the metro, what a per-square-foot quote leaves out, and which choices move the price the most.
What does a custom home cost per square foot in each part of the metro?
Where you build changes the starting price and the rulebook. Each city sets its own codes, permit fees, and inspection schedule.
|
Area |
Typical custom build cost |
What drives it |
|---|---|---|
|
Oklahoma City (general metro) |
$150 to $250 per sq ft |
Baseline metro pricing |
|
Edmond and Deer Creek |
$175 to $300+ per sq ft |
Strong demand raises the starting point, especially for luxury builds |
|
Moore |
$150 to $250 per sq ft, plus wind code |
Strengthened wind code adds about $2.00 to $2.50 per sq ft |
Source: Block Renovation, 2026.
Yukon, Mustang, and Norman each run their own permitting and inspection processes. Before you price a lot in any of them, call the building department and ask which code edition it enforces and what it charges for a residential permit.
Where does the money in a new home actually go?
The National Association of Home Builders surveys builders on what a typical new home costs to build. In its 2024 survey, construction costs made up 64.4 percent of the average sales price, and the finished lot made up 13.7 percent. Within construction itself, the money split like this:
|
Construction stage |
Share of construction cost |
|---|---|
|
Interior finishes |
24.1% |
|
Major systems rough-in (plumbing, electrical, HVAC) |
19.2% |
|
Framing |
16.6% |
|
Exterior finishes |
13.4% |
|
Foundation |
10.5% |
|
Site work |
7.6% |
|
Final steps |
6.5% |
|
Other |
2.1% |
Source: NAHB Cost of Constructing a Home, 2024 (national averages).
Interior finishes are the largest single slice, which is why finish selections move a budget so quickly. Block Renovation's example makes the point: raising a 2,500 square foot home from $200 to $220 per square foot through premium selections adds $50,000 without changing the floor plan.

What does a per-square-foot quote leave out?
A per-square-foot number usually covers the house. In the OKC metro, several costs sit outside it, and most of them come from the ground or the weather.
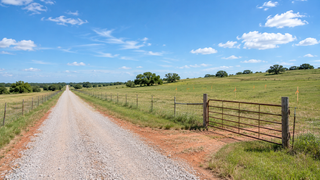
- Land. Block Renovation puts Oklahoma lots at roughly $40,000 to $50,000 per acre statewide. Land is a smaller share of the budget here than on the coasts, so more of each dollar goes into the house.
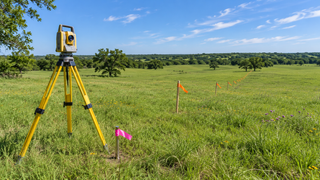
- Site preparation. Clearing and prep run about $1,500 to $3,000 on level ground. Rural acreage can add a well, a septic system, and a long utility run. We broke those costs down in our post on what it costs to turn raw land into a buildable site.
- Foundation engineering. Much of the metro sits on expansive clay that swells when wet and shrinks when dry. Many builders use post-tension slabs engineered from a soil report. Our post on choosing a slab, crawl space, or basement covers how soil conditions drive the choice.
- Storm shelter or safe room. Oklahoma City requires a building permit for one, and it belongs in the base budget. The state's SoonerSafe program offers a rebate of up to $3,000, capped at 75 percent of the safe room's cost. You must register and be selected before the safe room is installed.
- Wind-resistant details. In Moore, the strengthened code runs about $2.00 to $2.50 per square foot, plus about $400 for a wind-rated garage door.
- Grading and drainage. Moving water away from the slab keeps clay soil from swelling unevenly, so it needs a line in the budget from the start.
- Design and financing. Plans, engineering, permits, and construction loan interest are real costs too. Our guide to how much house you can afford to build covers how to budget for them, and our post on stock plans vs custom design compares design costs.
Which design decisions move the price the most?
The floor plan sets most of the budget before a builder ever prices it. These are the decisions with the biggest effect:
- Footprint shape. Every corner, bump-out, and offset adds foundation forming, framing, and roof complexity. A simpler rectangle costs less to build than a complex footprint of the same size.
- One story or two. A single-story home puts its whole living area on the foundation and under the roof. A two-story home of the same size covers about half the ground, though stairs and taller walls give some of that savings back. Our post on one story or two runs the full comparison.
- Finish level. As the NAHB numbers show, interior finishes are the largest share of construction cost. Decide your finish level early and design to it.
- Garages, porches, and shops. These areas usually are not counted in heated square footage, but they still need a slab, framing, and a roof. A large garage or wraparound porch can add real cost the advertised square footage does not show.
- Ceiling heights and rooflines. Vaulted ceilings and multiple roof planes add materials and labor. Use them where they matter most to you.
We model every home we design in 3D, so you can see how each of these choices looks and lives before anyone prices it. It is much cheaper to simplify a roofline on screen than in the field. You can also start from one of our stock plans, such as the single-story Hickory or the two-story Aurelia, and modify it to fit your budget.

A sample budget for a 2,500 square foot OKC home
This illustration uses the sourced figures above. It is not a quote, and your site and selections will change it.
|
Line item |
Illustrative cost |
|---|---|
|
Structure at $200 per sq ft |
about $500,000 |
|
Premium finishes (raising to $220 per sq ft) |
add about $50,000 |
|
Moore wind code upgrade |
add about $5,000 to $6,250, plus about $400 for the garage door |
|
One acre of land |
about $40,000 to $50,000 |
|
Clearing and prep on a level lot |
about $1,500 to $3,000 |
|
Storm shelter, engineering, permits, design, financing |
quote separately |
How long does a custom home take to build in OKC?
Once design and permits are complete, construction generally runs nine to twelve months, according to Block Renovation. The usual front-end delays are soil testing, foundation engineering, and permitting differences between cities. A wet spring can also hold up foundation work until the soil is ready for a slab.
The cost of a custom home is decided long before construction starts. Book a design consultation and we can show you how the shape, size, and finish level of your plan change the number while it is still easy to change.
Frequently asked questions
How much does it cost to build a custom home in Oklahoma City?
Most custom homes in the OKC metro cost $150 to $250 per square foot to build, according to Block Renovation. Luxury builds run past $300 per square foot. A 2,500 square foot home at $200 per square foot costs about $500,000 before land and site work.
Is it more expensive to build in Edmond than in Oklahoma City?
Usually, yes. Block Renovation puts Edmond and Deer Creek at $175 to $300 or more per square foot, compared with $150 to $250 for the general metro. Higher demand in those areas raises the starting point.
Does the cost per square foot include land?
No. Per-square-foot figures usually cover the house only. Land, site preparation, wells, septic systems, utility runs, and storm shelters are budgeted separately.
Does Oklahoma help pay for a storm shelter?
The state's SoonerSafe program offers a rebate of up to $3,000, not to exceed 75 percent of the safe room's cost. You must register and be selected before installation. A safe room installed before selection is not eligible.
How long does it take to build a custom home in Oklahoma City?
Construction usually takes nine to twelve months once design and permits are complete. Soil testing, foundation engineering, permitting, and wet weather are the most common causes of delay.