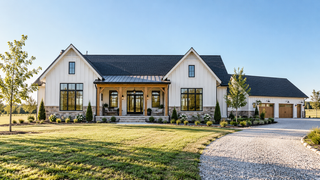
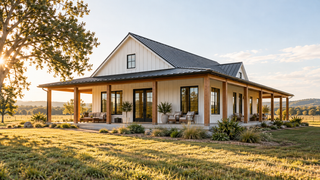
Short answer: A traditional farmhouse is a practical rural home from the 1800s and early 1900s, with lap siding, a deep front porch, double-hung windows, and separate rooms. A modern farmhouse keeps the steep gable roof and the porch, then adds board and batten siding, black-framed windows, metal roof accents, and an open floor plan built around the kitchen.
Farmhouse is the most popular home style among U.S. builders right now. In a 2024 survey by Home Innovation Research Labs, 24 percent of builders said they built farmhouse-style homes, the highest share of any style. But the word covers a lot of ground, and two homes can both be called farmhouses and look nothing alike. If you are browsing modern farmhouse plans, knowing the difference helps you pick a plan that fits your land, your budget, and how you actually live.
What is a traditional farmhouse?
A traditional farmhouse was built to work. Families on farmland in the 1800s and early 1900s needed a home that was simple to build with local materials, easy to heat, and sturdy enough to last generations. The style came out of that need, not out of a design trend. Historic preservation offices catalog the common forms, such as the I-house and the American Foursquare, and the Pennsylvania Historical and Museum Commission's field guide to farmhouse types is a good place to see them.
Common traits of a traditional farmhouse:
-
Simple rectangular or L-shaped footprint, often two stories
-
Steep gable roof, originally wood shingle, later asphalt or metal
-
Horizontal lap or clapboard siding, usually painted white or a soft color
-
Deep front porch, sometimes wrapping one or two sides, for shade and evening air
-
Double-hung windows with divided panes, evenly spaced
-
Separate rooms for the parlor, kitchen, and dining room, each with its own door, which made individual rooms easier to heat
-
A central chimney or fireplace
Inside, you would find wood floors, painted trim, and a large working kitchen at the back of the house.
What is a modern farmhouse?
A modern farmhouse takes the farmhouse shape and updates it for how families live now. The style took off in the mid-2010s. Pro Builder reported that Google searches for "modern farmhouse" were nearly nonexistent from 2004 to 2015, then climbed sharply beginning in 2016.
Common traits of a modern farmhouse:
-
Steep gables, often with a mix of roof heights and a standing-seam metal accent roof over the porch or a bay
-
Vertical board and batten siding, often white, with black or dark bronze trim
-
Large black-framed windows, sometimes floor to ceiling, with fewer divided panes
-
Covered front porch with simple square posts, often wood or steel
-
Open floor plan where the kitchen, dining, and great room share one space
-
Vaulted or tall ceilings, exposed beams, and a large kitchen island
-
Mixed materials like wood, metal, stone, and concrete
-
Practical rooms like a mudroom, walk-in pantry, and a primary suite set apart from the other bedrooms
Modern vs traditional farmhouse at a glance
|
Feature |
Traditional farmhouse |
Modern farmhouse |
|
Era |
1800s to early 1900s |
Mid-2010s to today |
|
Siding |
Horizontal lap or clapboard |
Vertical board and batten, often mixed with metal or stone |
|
Windows |
Double-hung, divided panes |
Large, black-framed, fewer grids |
|
Roof |
Simple steep gable |
Multiple gables, metal accent roofs |
|
Porch |
Deep, often wraparound, decorative posts |
Covered, simple square posts, clean lines |
|
Layout |
Separate rooms |
Open kitchen, dining, and living |
|
Ceilings |
Lower and flat |
Tall or vaulted, exposed beams |
|
Colors |
White, soft colors, natural wood |
White with black trim, warm wood accents |
|
Interior feel |
Cozy, divided into rooms |
Bright, open, high contrast |
Which one costs more to build?
Style alone rarely decides your budget. Square footage, roof complexity, and finishes move the number far more than whether your siding runs up and down or side to side. That said, a few modern farmhouse features do add cost:
-
Large windows. Oversized and black-framed windows cost more than standard white vinyl, and big glass walls need more structural support.
-
Tall and vaulted ceilings. More wall height means more framing, more drywall, and more air to heat and cool.
-
Metal accent roofs. A standing-seam section costs more upfront than shingles, though it lasts longer. We break down that math in our post on metal roof vs asphalt shingles.
-
Multiple roof heights. Every extra gable and valley adds labor and is another place water has to be handled correctly.
A traditional farmhouse can be very economical in its simplest form: a rectangle with one roofline. It gets expensive when you add detailed trim, a full wrap around porch, or a second story with a steep stair.

Is the modern farmhouse style going out of style?
The black-and-white color scheme has been everywhere for a decade, and some of the trendier details will date. The bones of the style will not. Steep gables, a usable porch, a mudroom, a big pantry, and a kitchen at the center of the house have been part of farmhouse living for well over a century.
If you want a home that ages well, keep the trend parts easy to change. Paint colors, light fixtures, and hardware are cheap to swap in 10 years. Siding, window frames, and rooflines are not. Many of our clients pick warm wood tones, deep greens, or soft whites over stark black and white for that reason.
We have also seen open concept pulled back a bit. Plenty of families now want a pocket office, a scullery, or a door they can close on the kitchen mess. More on that in our post on whether open concept is over.
Can you mix modern and traditional farmhouse?
Yes, and many of the best farmhouse homes do. A common blend is a traditional exterior shape and porch with a modern interior: open kitchen, tall ceilings, and a split-bedroom layout. Some designers call this a transitional or new American farmhouse. It also works the other way, with a modern exterior and a cozier, more divided interior.
A farmhouse-style barndominium is another version of the blend. It uses a steel or post-frame structure with farmhouse gables, porches, and siding, so it reads as a farmhouse from the road. If you are weighing that route, see our comparison of a barndominium vs a traditional home.
How do you choose the right farmhouse style for your land?
A few questions we ask every client:
-
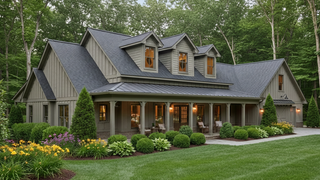
What does the setting look like? Open pasture and big views suit large windows. Wooded lots can carry a darker, more traditional palette.
-
How do you use the house day to day? If everyone ends up in the kitchen, an open layout makes sense. If you work from home, plan a room with a door.
-
Where does the sun hit? In Oklahoma, a deep porch on the west or south side can cut afternoon heat on the windows behind it.
-
What will you maintain? Painted wood lap siding needs more upkeep than metal or fiber cement board and batten.
The easiest way to settle the question is to see it. We build custom designs in 3D so you can walk the house and look at the exterior from the road before anything is built.
Featured plan: The Stonecrop modern farmhouse
The Stonecrop is a 2,418 square foot modern farmhouse plan with 4 bedrooms, 3 bathrooms, and a 2-car garage. It has the board and batten look, gables, and open living space people picture when they say modern farmhouse. Like all Fry plans, it is builder-ready and can be modified to fit your lot. For a room-by-room look, read our Stonecrop floor plan walkthrough.

Frequently asked questions
What makes a house a modern farmhouse?
A modern farmhouse combines a traditional farmhouse shape, steep gable roof, and covered porch with modern finishes. Look for board and batten siding, black-framed windows, metal roof accents, an open kitchen and great room, and tall ceilings.
Is a modern farmhouse the same as a barndominium?
No. A modern farmhouse is a style. A barndominium is a type of construction, usually a steel or post-frame building with living space inside. Many barndominiums use modern farmhouse styling, which is why the two get mixed up.
Are farmhouse homes cheaper to build?
A simple farmhouse with one roofline and a rectangular footprint is one of the more economical shapes to build. Costs climb with large windows, multiple gables, vaulted ceilings, and wraparound porches.
What color is best for a modern farmhouse exterior?
White with black trim is the most common choice. Warm whites, soft grays, deep greens, and natural wood accents are popular alternatives that tend to age better and hide dust from gravel roads.
Do modern farmhouses have open floor plans?
Most do. The kitchen, dining, and great room usually share one open space, often with a vaulted ceiling. Many newer plans add a scullery, pocket office, or flex room for spaces that need a door.
Find your farmhouse plan
Whether custom or stock, every plan is crafted with excellence. View the Stonecrop modern farmhouse plan, or book a design consultation if you want a farmhouse drawn around your land.