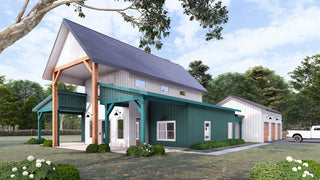
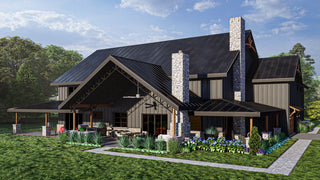
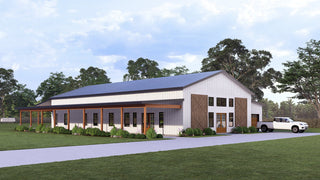
The Peony Plan by Fry Design Co is a 3,468-square-foot two-story modern farmhouse barndominium house plan with 3 bedrooms, 3.5 bathrooms, a loft, and a 3-car garage with 1,800 square feet of parking and storage. It pairs the warmth of a farmhouse with the space and practicality of a barndominium.
The welcome sets the tone. A deep front porch accented with stone pillars and timber trusses frames the entrance. Inside, a cathedral-ceiling living room anchors the open-concept layout and gives the home a bright, dramatic gathering space. You can compare it with similar designs in our barndominium plans collection.
The Peony plan at a glance
|
Feature |
Details |
|---|---|
|
Living area |
3,468 sq ft |
|
Stories |
2 |
|
Bedrooms |
3, plus a loft |
|
Bathrooms |
3.5 |
|
Garage |
3-car, 1,800 sq ft of parking and storage |
|
Style |
Modern farmhouse barndominium |
|
Signature features |
Cathedral-ceiling living room, stone and timber front porch |
|
Outdoor living |
Deep front porch, screened porch, private balcony |
|
Starting price |
$1,999 |
Who is the Peony plan best for?
The Peony suits buyers who want generous shared spaces and plenty of storage more than a long list of bedrooms:
- Families who entertain. The cathedral-ceiling living room, screened porch, and balcony give guests room to spread out inside and out.
- Owners with vehicles, equipment, or toys. An 1,800-square-foot, 3-car garage leaves room for trucks, a workshop, or lake and farm gear. Our post on shop with living quarters layouts covers how to separate work space from the home.
- Households that need privacy. A split-bedroom design places the primary suite away from the secondary bedrooms.
- People who work or create at home. The loft works as a home office, hobby room, or second lounge.
Everyday function is covered too, with a breakfast nook, a large walk-in pantry, and main-level laundry. Those are the features buyers ask for most often. In the National Association of Home Builders' 2024 What Home Buyers Really Want study, 86 percent of buyers rated a laundry room essential or desirable, 81 percent said the same of a front porch, and 80 percent wanted a walk-in pantry and table space for eating in the kitchen. Our guide to where the laundry room should go explains why main-level placement matters.
If you want everything on one level, the Peony is not the right fit. The Hickory offers a large single-story farmhouse layout.
Ways to customize the Peony
Any Fry Design Co plan can be modified to fit your lot. On the Peony, owners might enclose the loft as a fourth bedroom, adjust the garage size, or flip the plan for their driveway. We quote every change before work starts. Here is how our modification pricing typically breaks down, on top of the plan price:
|
Type of change |
Typical price |
|---|---|
|
Minor (windows, doors, non-load-bearing walls, finishes) |
$200 to $500 |
|
Moderate (adding a room, garage or porch changes, foundation change) |
$500 to $1,500 |
|
Major (footprint changes, load-bearing walls, structural redesign) |
$1,500 and up |
Simple updates usually take a few days to a week. Complex redesigns take two to three weeks. Our post on what you can change on a stock house plan covers this in more detail, and our guide to how much house you can afford to build can help you set a budget.
What to expect after you buy the Peony plan
- Builder-ready plans. A qualified builder can price the Peony and build from the plans you receive. Building in Oklahoma? Fry Design Co can also build it for you. Learn about our design and build services.
- Ready for your lender. The plans are sufficient for a lender to appraise the home. Freddie Mac lists barndominiums as an eligible property type for conventional mortgages, according to Mortgage Research Network.
- A proven design. Every Fry stock plan started as a custom home design and has been built.
- A single-build license. Your purchase covers building the home once.
- Changes when you need them. If something is close but not quite right, we can modify the plan without starting over.
Peony modern farmhouse barndominium plan FAQ
How big is the Peony plan?
The Peony has 3,468 square feet of living space on two stories, plus a 3-car garage with 1,800 square feet of parking and storage.
How many bedrooms and bathrooms does the Peony have?
It has 3 bedrooms and 3.5 bathrooms, plus a loft that works as an office, hobby room, or lounge.
Is the primary suite separate from the other bedrooms?
Yes. The Peony uses a split-bedroom design that places the primary suite away from the secondary bedrooms.
What outdoor living spaces does the Peony include?
A deep front porch with stone pillars and timber trusses, a screened porch, and a private balcony.
Can I see the Peony in 3D before I buy?
Yes. You can schedule a free live 3D walkthrough of any Fry stock plan before you purchase.
Similar plans
- The Angelica: a 2,862 sq ft two-story farmhouse with 3 bedrooms, 3.5 baths, and a 4-car garage.
- The Aurelia: a two-story barndominium farmhouse with 5 bedrooms and a loft, for larger families.
- The Hickory: a 3,309 sq ft single-story barndominium farmhouse with 4 bedrooms.
- All Fry Design Co stock plans: browse every plan by size, style, and bedroom count.
The Peony gives you a farmhouse front porch, a dramatic living room, and garage space most homes never have. Book a design consultation to walk through the Peony with our team, talk through any changes, and plan your next steps.