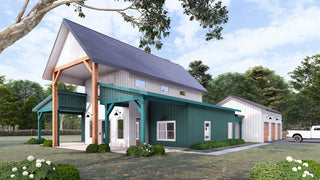
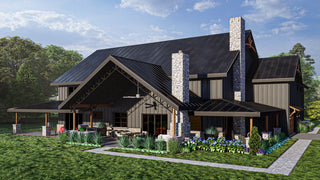
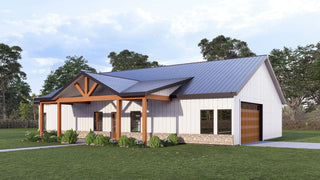
The Hickory Plan by Fry Design Co is a 3,309-square-foot single-story barndominium farmhouse house plan with 4 bedrooms, 3 full bathrooms, a playroom, a home office, and a 1-car garage. It puts a large family's life on one level, then adds 1,800 square feet of covered outdoor living.
The porch defines the Hickory. A grand 1,200-square-foot front porch stretches across the house, framed by bold white vertical siding and a metal roof for a timeless farmhouse look. Out back, a 600-square-foot covered patio gives you a second outdoor room for dining and entertaining. You can compare it with similar designs in our barndominium plans collection.
The Hickory plan at a glance
|
Feature |
Details |
|---|---|
|
Living area |
3,309 sq ft |
|
Stories |
1 |
|
Bedrooms |
4 |
|
Bathrooms |
3 full |
|
Garage |
1-car |
|
Style |
Barndominium farmhouse |
|
Flex spaces |
Playroom and home office |
|
Outdoor living |
1,200 sq ft front porch, 600 sq ft covered rear patio |
|
Starting price |
$1,899 |
Who is the Hickory plan best for?
The Hickory suits families who want space for everyone without climbing stairs:
- Families with children. Four bedrooms and a dedicated playroom give kids their own space on the same level as their parents. Our guide to one-story farmhouse floor plans covers what makes a good single-level layout.
- Parents who want privacy. A split-bedroom design separates the primary suite from the three other bedrooms.
- Remote workers. A dedicated home office sits off the main living area, near the breakfast nook. Our post on what to keep open and what to close back up covers how to plan rooms like a home office.
- People who live on the porch. With 1,800 square feet of covered outdoor space, the Hickory is built for long evenings outside. In the National Association of Home Builders' 2024 What Home Buyers Really Want study, 86 percent of buyers rated a patio essential or desirable, and 81 percent said the same of a front porch.
Everyday function is covered with a mudroom and main-level laundry, and the open-concept living area connects to the breakfast nook and office. Our guide to where the laundry room should go explains why main-level placement matters. The metal roof is practical as well: hail usually has to exceed two inches in diameter to puncture or tear metal roof panels, according to IA Magazine. Our post comparing metal roofs and asphalt shingles covers cost and lifespan.
The Hickory's 1-car garage is small for a home this size. If you need more parking or a shop, plan on a garage modification or a detached building. Our post on shop with living quarters layouts covers how to plan one, and the Peony has 1,800 square feet of garage space.
Ways to customize the Hickory
Any Fry Design Co plan can be modified to fit your lot. On the Hickory, the most likely change is a larger garage. Owners might also turn the playroom into a fifth bedroom or flip the plan for their site. We quote every change before work starts. Here is how our modification pricing typically breaks down, on top of the plan price:
|
Type of change |
Typical price |
|---|---|
|
Minor (windows, doors, non-load-bearing walls, finishes) |
$200 to $500 |
|
Moderate (adding a room, garage or porch changes, foundation change) |
$500 to $1,500 |
|
Major (footprint changes, load-bearing walls, structural redesign) |
$1,500 and up |
Simple updates usually take a few days to a week. Complex redesigns take two to three weeks. Our post on what you can change on a stock house plan covers this in more detail, and our guide to how much house you can afford to build can help you set a budget.
What to expect after you buy the Hickory plan
- Builder-ready plans. A qualified builder can price the Hickory and build from the plans you receive. Building in Oklahoma? Fry Design Co can also build it for you. Learn about our design and build services.
- Ready for your lender. The plans are sufficient for a lender to appraise the home. Freddie Mac lists barndominiums as an eligible property type for conventional mortgages, according to Mortgage Research Network.
- A proven design. Every Fry stock plan started as a custom home design and has been built.
- A single-build license. Your purchase covers building the home once.
- Changes when you need them. If something is close but not quite right, we can modify the plan without starting over.
Hickory barndominium farmhouse plan FAQ
How big is the Hickory plan?
The Hickory has 3,309 square feet of living space on one story, with a 1,200-square-foot front porch and a 600-square-foot covered rear patio.
How many bedrooms and bathrooms does the Hickory have?
It has 4 bedrooms and 3 full bathrooms, plus a playroom and a home office.
Is the Hickory a single-story home?
Yes. All bedrooms and living spaces are on one level.
Can the Hickory's garage be enlarged?
Garage changes are a common modification. We quote every change before work starts.
Can I see the Hickory in 3D before I buy?
Yes. You can schedule a free live 3D walkthrough of any Fry stock plan before you purchase.
Similar plans
- The Aurelia: a two-story barndominium farmhouse with 5 bedrooms, a loft, and a playroom.
- The Willow: a 2,217 sq ft single-story modern farmhouse with 4 bedrooms and a 2-car garage.
- The Sycamore 1: a smaller single-story plan with 4 bedrooms and a 640 sq ft wraparound porch.
- All Fry Design Co stock plans: browse every plan by size, style, and bedroom count.
The Hickory gives a family room to spread out on one level, with a porch big enough for the whole crew. Book a design consultation to walk through the Hickory with our team, talk through any changes, and plan your next steps.