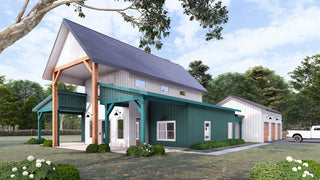
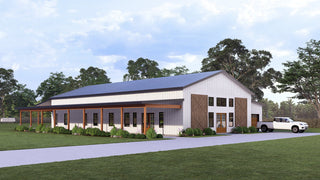
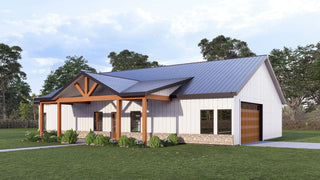
The Gaillardia 1 Plan by Fry Design Co is a 5,643-square-foot two-story luxury barndominium house plan with 3 bedrooms, 4 bathrooms, a bunk room, and a 2-car garage on an 82-by-83-foot footprint. It began as an original design for a family who wanted it all, and it combines a family home and a private retreat in one house.
The headline feature is a full-sized indoor pickleball court under a 29-by-49-foot vaulted ceiling. A regulation pickleball court measures 20 by 44 feet, according to USA Pickleball, so the court fits inside the room with space around it. The court adds a half-court basketball rim, a tennis backcourt, a rock climbing wall, and a rope climbing wall, and a gaming and TV room opens onto it through a glass roll-up door. You can compare it with other designs in our barndominium plans collection.
The Gaillardia 1 plan at a glance
|
Feature |
Details |
|---|---|
|
Living area |
5,643 sq ft |
|
Stories |
2 |
|
Footprint |
82 by 83 feet |
|
Bedrooms |
3, plus a 12-by-24-foot bunk room |
|
Bathrooms |
4 |
|
Garage |
2-car |
|
Style |
Luxury barndominium |
|
Recreation |
Indoor pickleball court, gaming and TV room, 10-seat tiered theater, exercise room, 24-by-22-foot playroom |
|
Outdoor living |
Outdoor kitchen under a three-sided wraparound porch, 37 by 20 feet |
|
Starting price |
$2,699 |
What is on each floor of the Gaillardia 1?
Outside. A spectacular outdoor kitchen and grilling area sits under a three-sided wraparound porch measuring 37 by 20 feet.
Main floor. A gourmet kitchen opens to a large great room with wood beams on a vaulted ceiling, with a dining room alongside. The main floor also holds a large mud and laundry space, an oversized primary suite with a wet room, a guest suite with a five-star feel, the gaming and TV room, and the indoor court.
Upstairs. A loft overlooks the great room. Around it are the 12-by-24-foot bunk room, an exercise room, an office, a 24-by-22-foot playroom with a tube slide down to the pickleball court, and a 10-seat tiered theater room.
Who is the Gaillardia 1 plan best for?
The Gaillardia 1 is built for families who want their home to be the destination:
- Active families. Pickleball, basketball, tennis practice, and two climbing walls mean year-round recreation without leaving home.
- Hosts. An outdoor kitchen, a theater, and a great room under wood beams make it easy to entertain large groups. Outdoor living space is near the top of most buyers' lists: 86 percent rated a patio essential or desirable in the National Association of Home Builders' 2024 What Home Buyers Really Want study.
- Families with visiting kids and grandkids. The bunk room, playroom, and guest suite give every age a place to land. If visiting family needs a place of its own, our post on what a guest house costs to build covers the numbers.
- Owners with a large lot and a luxury budget. The 82-by-83-foot footprint needs room, and the feature list is built for a high-end build.
If you want a home under 3,000 square feet or a simpler build, the Gaillardia 1 is not the right fit. The Peony and the Aurelia offer generous family space at roughly half the size.
Ways to customize the Gaillardia 1
Any Fry Design Co plan can be modified to fit your lot. On a plan this size, owners might swap the theater for another bedroom, resize the court, or adjust the garage. Footprint and structural changes on a plan like this fall in our major category. We quote every change before work starts. Here is how our modification pricing typically breaks down, on top of the plan price:
|
Type of change |
Typical price |
|---|---|
|
Minor (windows, doors, non-load-bearing walls, finishes) |
$200 to $500 |
|
Moderate (adding a room, garage or porch changes, foundation change) |
$500 to $1,500 |
|
Major (footprint changes, load-bearing walls, structural redesign) |
$1,500 and up |
Simple updates usually take a few days to a week. Complex redesigns take two to three weeks. Our post on what you can change on a stock house plan covers this in more detail, and our guide to how much house you can afford to build can help you set a budget.
What to expect after you buy the Gaillardia 1 plan
- Builder-ready plans. A qualified builder can price the Gaillardia 1 and build from the plans you receive. Building in Oklahoma? Fry Design Co can also build it for you. Learn about our design and build services.
- Ready for your lender. The plans are sufficient for a lender to appraise the home. Freddie Mac lists barndominiums as an eligible property type for conventional mortgages, according to Mortgage Research Network.
- A proven design. Every Fry stock plan started as a custom home design and has been built.
- A single-build license. Your purchase covers building the home once.
- Changes when you need them. If something is close but not quite right, we can modify the plan without starting over.
Gaillardia 1 luxury barndominium plan FAQ
How big is the Gaillardia 1 plan?
The Gaillardia 1 has 5,643 square feet of living space on two stories, on an 82-by-83-foot footprint.
How many bedrooms and bathrooms does the Gaillardia 1 have?
It has 3 bedrooms and 4 bathrooms, plus a 12-by-24-foot bunk room upstairs.
Does the Gaillardia 1 really have an indoor pickleball court?
Yes. A full-sized indoor pickleball court sits under a 29-by-49-foot vaulted ceiling, with a half-court basketball rim, a tennis backcourt, and rock and rope climbing walls.
What entertainment spaces does the Gaillardia 1 include?
A gaming and TV room, a 10-seat tiered theater, an exercise room, a playroom with a tube slide to the court, and an outdoor kitchen under a wraparound porch.
Can I see the Gaillardia 1 in 3D before I buy?
Yes. You can schedule a free live 3D walkthrough of any Fry stock plan before you purchase.
Similar plans
- The Peony: a 3,468 sq ft two-story modern farmhouse barndominium with a cathedral-ceiling living room.
- The Aurelia: a two-story barndominium farmhouse with 5 bedrooms, a loft, and a playroom.
- The Hickory: a 3,309 sq ft single-story barndominium farmhouse with a playroom and 1,800 sq ft of covered outdoor space.
- All Fry Design Co stock plans: browse every plan by size, style, and bedroom count.
The Gaillardia 1 shows how far a barndominium can go when a family asks for everything. Book a design consultation to walk through the Gaillardia 1 with our team, talk through any changes, and plan your next steps.