The number from a mortgage affordability calculator is not the number that governs a construction budget, because a construction loan works differently from a mortgage on an existing house, and it has to cover land and site work that a mortgage calculator never asks about. Here is how to work backward from your real, all-in budget to a target square footage, rather than picking a square footage and hoping the numbers work out.
Why a mortgage calculator gets this wrong for a build
Construction loans are a different product from a standard mortgage. According to HomeGuide, construction loans cover the cost of building rather than buying an existing home, funds are released in stages as construction progresses, and the loan typically converts into a standard mortgage once the home is complete. A generic home affordability calculator is built around buying an already-finished house at a single closing, which is not how a construction budget actually gets spent or financed.
Start with the standard affordability guideline, then adjust it
Before adjusting for construction specifically, it helps to know the baseline. According to a 2025 HomeGuide analysis, a common guideline is the 28/36 rule: housing costs should stay under 28 percent of gross monthly income, and total debt including housing should stay under 36 percent. On a $5,000 monthly income, that works out to housing costs under $1,400 and total debt under $1,800. A second common rule of thumb prices a home at roughly 2.5 to 3 times annual household income, so an $80,000 income points toward a $200,000 to $240,000 range.
The same HomeGuide analysis breaks this down by income level:
-
$50,000 annual income: $125,000 to $150,000
-
$70,000 annual income: $175,000 to $210,000
-
$100,000 annual income: $250,000 to $300,000
-
$150,000 annual income: $375,000 to $450,000
-
$200,000 annual income: $500,000 to $600,000
These figures are guidelines built around buying an existing home, and they are the right starting point for what a lender will consider you qualified to borrow. What they do not capture is the specific cost structure of a ground-up build, which is the next step.

What a construction budget has to cover that a home purchase does not
A finished-home purchase price is one number. A construction budget is several numbers stacked together, and skipping any of them is how people end up with a house they cannot actually afford to finish.
-
The land itself, if you do not already own it
-
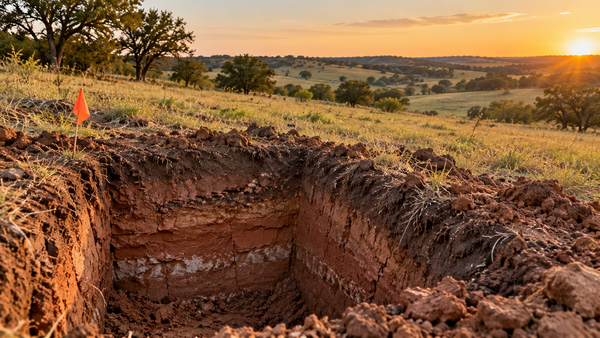
Site preparation: clearing, a driveway, a well, a septic system, and getting power to the site, which commonly runs $20,000 to $60,000 or more depending on the property
-
The construction cost of the house itself, commonly $180 to $450 or more per square foot depending on region and finish level, according to HomeGuide
-
A contingency reserve for the unexpected, which experienced builders and owner-builders alike consistently recommend budgeting for rather than hoping to avoid
-
Design and permitting costs, including your plan set and any engineering or permit fees
Working backward from your real number to a target square footage
Take your realistic all-in budget, meaning what a lender has approved plus any cash you are bringing to the project. Subtract land cost if you do not already own the property. Subtract a realistic site preparation estimate for that specific parcel. Subtract a contingency reserve of meaningful size, not an afterthought. What is left is your actual construction budget for the house itself.
Divide that number by the cost per square foot for your region and target finish level, and the result is your target square footage. This is a fundamentally different process than picking a square footage you like and hoping the budget stretches to cover it, and it is the process that avoids running out of money partway through a build.
A concrete example
Say a household has a $450,000 all-in budget and already owns land with a well and septic in place, needing only a driveway and utility connection estimated at $15,000. That leaves $435,000. Reserving $35,000 as a contingency leaves $400,000 for the house itself. At a regional cost of $200 per square foot for a solid mid-range finish level, that points toward a target of roughly 2,000 square feet, which is close to the size of our Maple 1 Plan, a 2,400 square foot single-story barndominium. If the household wants to stay closer to 2,400 square feet, the finish level needs to come down toward $165 to $170 per square foot to fit the same budget, which is a real trade-off worth deciding on purpose rather than discovering mid-project.

The dollar figures in this example are illustrative, built from the sourced ranges above, and are not a quote for any specific project. Regional cost per square foot varies meaningfully, and this figure should always be confirmed with a local builder before finalizing a budget.
Strategies if the target square footage feels too small
-
Improve your credit score, since a stronger score can improve loan terms and free up budget elsewhere
-
Consider a larger down payment or cash contribution to reduce financed amount
-
Look at finish level before cutting square footage, since a mid-range finish on your full target size is often more livable than a luxury finish on a meaningfully smaller house
-
Revisit site costs specifically, since this is the category most often underestimated and the one most worth getting a real quote on before assuming the worst
Where to go from here
Working through this math with real numbers, rather than a generic calculator, is exactly what our Home Building Budget Guide walks through step by step, including a worksheet for land, site work, and construction costs together. Download the home building budget guide and work through your own numbers before you start comparing floor plans.
Frequently asked questions
How is affording a construction budget different from affording a house purchase?
A construction budget has to separately cover land, site preparation such as a well and septic, the build itself, and a contingency reserve, none of which a standard home-purchase affordability calculation accounts for.
What is the 28/36 rule?
A common lending guideline stating housing costs should stay under 28 percent of gross monthly income, and total debt including housing should stay under 36 percent, according to 2025 HomeGuide analysis.
How much should I budget for site preparation?
Commonly $20,000 to $60,000 or more, covering land clearing, a driveway, a well, a septic system, and getting power to the site, depending heavily on the specific property.
How do I turn my budget into a target square footage?
Subtract land cost, site preparation, and a contingency reserve from your total all-in budget, then divide what remains by your region's cost per square foot at your target finish level.
Is it better to reduce square footage or finish level if the budget is tight?
Both are valid levers, but the right choice depends on the household. A mid-range finish at full target size is often more livable day to day than a luxury finish on a meaningfully smaller footprint, though this is a personal trade-off rather than a universal rule.