Window decisions on a house plan collapse four separate questions into one line item, and most buyers only ever evaluate one of them. Light, view, egress, and cost each pull in a different direction, and a window that wins on one can quietly lose on the other three. Here is a framework for judging windows on any plan, one decision at a time instead of all at once.
Decision 1: Light
Light is the decision most people actually think about when they look at a plan's windows, and it is the one that is hardest to judge from a floor plan alone. A window's size on paper does not tell you how a room feels at 8 a.m. versus 6 p.m., which is a function of orientation as much as glass area.
The rule of thumb worth knowing: a room generally wants glass equal to at least 10 to 20 percent of its floor area to feel adequately lit during the day, more for north-facing rooms that get only indirect light, less for rooms with strong southern exposure. This is a starting point for a conversation with your designer, not a code requirement, and it is exactly the kind of thing a 3D walkthrough shows far better than a floor plan can.
Decision 2: View
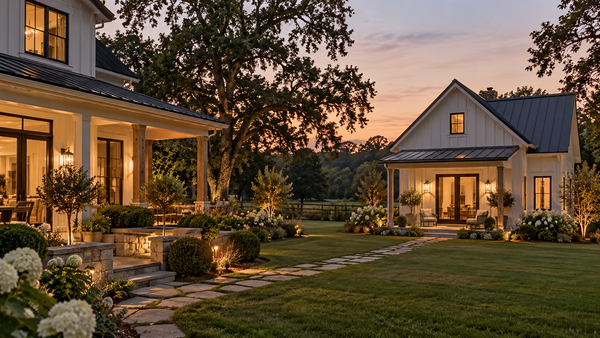
View is about where a window is placed, not how big it is. A large window facing a neighbor's side wall does less for a room than a smaller window framing a tree line or a pasture. The Sunflower 1 Plan is a real example of this done well: large windows are placed specifically to flood the interior with natural light while keeping proportions that read well whether the home sits in an established neighborhood or looks out over open land.

Walk your actual lot before finalizing window placement, not just the floor plan. The direction a window faces on paper and the direction it faces on your specific piece of land are only the same thing if the house is oriented exactly as drawn.
Decision 3: Egress
Egress is the decision with an actual legal answer, and it is the one buyers are least aware of. Under the 2021 International Residential Code, Sections R310.2.1 and R310.2.2, a bedroom window used for emergency escape must provide at least 5.7 square feet of net clear opening (5.0 square feet for a grade-floor opening), a minimum clear opening height of 24 inches, a minimum clear opening width of 20 inches, and a sill no more than 44 inches above the finished floor. All four minimums have to be met at the same time, and inspectors measure the actual openable space once the window is operating normally, not the rough opening or the size printed on the sales brochure.
This matters most in secondary bedrooms and any basement or converted space used for sleeping, where a builder-grade window that looks fine on paper can fail an egress inspection outright. Local jurisdictions can amend these minimums, so confirm the exact figures with your local building department before finalizing a window schedule, particularly for a below-grade room.


Decision 4: Cost
As of early 2026, window installation runs roughly $450 to $1,500 per window on average, or $4,500 to $22,500 for 10 to 15 windows in a typical home, according to HomeGuide. Frame material drives a large part of that range: aluminum runs $175 to $1,000 installed, vinyl runs $200 to $1,500, fiberglass runs $400 to $2,000, and wood runs $800 to $3,800 per window. A basement egress window specifically, including the window well and excavation, runs $6,000 to $8,000 installed.
That range means a modest home with 15 aluminum or vinyl windows and a custom home with 15 large wood windows can differ by tens of thousands of dollars on this single line item alone, well before anything else on the plan is priced.
Black window frames, and why they cost what they cost
Black-framed windows have become one of the most requested exterior details in the last several years, and the reason is straightforward: a dark frame reads as an intentional design choice rather than a builder-grade default, and it holds up visually against nearly every siding color. The Bluebonnets Plan pairs black-framed windows with vertical metal siding and bold timber trusses for exactly this effect.

Black frames typically carry a modest premium over a standard white or tan frame in the same material, usually a factory finish upcharge rather than a different window altogether, so the frame color decision rarely changes which material tier you are shopping in.
How to use all four decisions together
Walk a plan's window schedule room by room and ask the same four questions every time: does this room get enough light for how it is used, does this window face something worth looking at, does any bedroom or below-grade window meet egress, and does the frame material fit the budget. A plan that answers all four well is doing more work than a plan that simply has big windows.
Every Fry Design Co. plan can be modified to adjust window size, placement, and frame material to fit how you actually want a room to feel. Book a design consultation and we can walk through the window schedule on any plan you are considering.
Frequently asked questions
What is the minimum size for an egress window?
Under the 2021 International Residential Code, an egress window needs at least 5.7 square feet of net clear opening (5.0 square feet for a grade-floor opening), a minimum clear height of 24 inches, a minimum clear width of 20 inches, and a sill no more than 44 inches above the floor. Local amendments can vary, so confirm with your building department.
How much do windows cost for a new home?
Roughly $450 to $1,500 per window installed on average, or $4,500 to $22,500 for 10 to 15 windows, according to HomeGuide. Frame material is the biggest cost driver, ranging from about $175 for aluminum to $3,800 for premium wood.
Do black window frames cost more?
Typically a modest premium over a standard frame color in the same material, usually a factory finish upcharge rather than a different product line, so it rarely changes which material tier fits your budget.
How much natural light does a room need?
A common starting guideline is glass equal to at least 10 to 20 percent of a room's floor area, adjusted for orientation, more for north-facing rooms and less for rooms with strong southern exposure.
Does every bedroom need an egress window?
Yes, under the International Residential Code, every sleeping room and habitable basement needs an emergency escape and rescue opening that meets the size, height, width, and sill height minimums, regardless of whether the home also has a second exit.