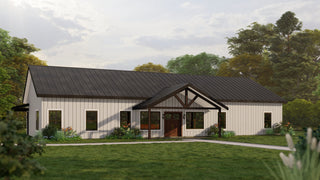
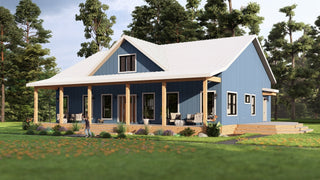
The Wallflower barndominium plan is a 1,841 square foot single-story barndominium with 3 bedrooms, 2 bathrooms, and an attached 3-car shop and garage. It comes out of the Right-Sized Plans collection at Fry Design Co., and it fits more buyers than almost anything else we sell.
3 bed | 2 bath | 1,841 sq ft | attached 3-car shop and garage | price starts at $1,499
A barndominium with an actual foyer
The Wallflower opens into a real foyer, which is rare in a barndominium plan.
Most barndominium designs put the front door directly into the living space. That is part of the appeal for some people and a dealbreaker for others. If you have ever stood in a friend's barndominium and watched everyone who walks in end up standing in the middle of the living room with their coat on, you understand the problem.
The foyer solves it. You get the arrival moment of a traditional home, a place to greet people and set things down, and then the space opens up into the living area the way a barndominium should.
Open living with a U-shaped kitchen
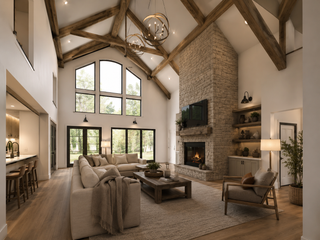
Past the foyer, the plan opens into the main living space with an adjoining U-shaped kitchen.
A U-shaped kitchen is a workhorse layout. Counter runs on three sides means the sink, the range, and the refrigerator can sit close together while still leaving continuous prep space, and it keeps foot traffic out of the cooking area. In a home this size, that efficiency matters more than it would in a 3,000 square foot house where you have room to be wasteful.
Three bedrooms and two baths fill out the rest of the plan without feeling cramped at 1,841 square feet.
The 3-car shop and garage
The attached 3-car shop and garage is the reason a lot of people choose the Wallflower over other plans in this size range.
Getting a large shop attached to a modestly sized home is harder than it sounds. Attach too much and the house looks like an outbuilding with a bedroom stuck on the side. The Wallflower balances the two, which is why it sits in the Right-Sized Plans collection rather than being sold as a shop house.
If you work on vehicles, run a small business out of your property, or just need somewhere to put the tools and the mower, the shop space here is genuinely usable rather than a garage with a workbench.
What to expect after you buy
The Wallflower is a stock plan, so the design work is done and priced accordingly. Any Fry Design Co. plan can be modified to fit your lot.
The attached shop makes lot width a real consideration on this plan. Before you buy, measure your buildable width against your setbacks. If it is close, call (405) 293-9700 and we will look at it with you rather than letting you find out after closing.
Wallflower barndominium plan FAQ
How big is the Wallflower plan? The Wallflower is 1,841 square feet of living space with 3 bedrooms and 2 bathrooms, plus an attached 3-car shop and garage.
Does the Wallflower have a foyer? Yes. It is one of the few barndominium plans with a true entry foyer rather than a front door that opens directly into the living room.
What is the Right-Sized Plans collection? It is the group of Fry Design Co. plans built around efficient square footage, designed for buyers who want a complete home without paying for space they will not use.
How big is the garage on the Wallflower? It is a 3-car attached shop and garage, sized for workspace rather than just parking.
Can the shop be made larger or smaller? Yes. Garage and shop size is one of the more common modifications we make, and any Fry Design Co. plan can be modified to fit your lot.