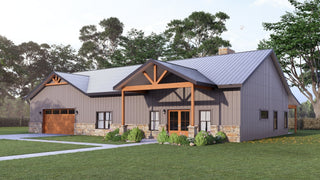
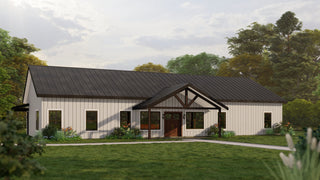
The Redbud barndominium plan is a 1,813 square foot single-story barndominium with 3 bedrooms and 2 bathrooms, and no attached garage. It is one of the plans we sell most often to buyers who want vaulted ceilings and real outdoor living without going over 2,000 square feet.
3 bed | 2 bath | 1,813 sq ft | no attached garage | price starts at $1,499
Vaulted ceilings that run the length of the house
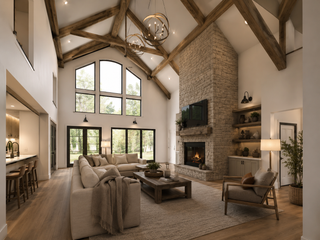
The Redbud puts a large living room under vaulted ceilings that run end to end. That single decision is what makes a 1,813 square foot home feel considerably bigger than the number suggests.
Height is the cheapest square footage you will ever buy. You are already framing the structure. Carrying the vault across the main living space instead of dropping a flat ceiling costs comparatively little and changes how the room feels every day you live in it.
The floor plan is open, with split bedrooms placing the primary suite away from the two secondary bedrooms. At this size, that split is what keeps the house livable for a couple who has guests or a small family with young children.
The laundry room with its own exterior door
The Redbud's laundry room has a dedicated door to the outside. This is a small detail with an outsized effect on how the house lives.
Boots, muddy dogs, wet coats, and work clothes come in through that door and stop there. The dirt and grime of the outdoors stays contained to one room instead of tracking through the kitchen. Anyone who has lived on acreage understands why this ends up being the feature they talk about most.
Outdoor living at both ends
Both ends of the Redbud open to covered outdoor space. The rear covered patio is sized for entertaining, with room for a table and a grill and people standing around. The covered front porch is the smaller, quieter one, and it is the place to sit with coffee and watch the sunrise or keep an eye on the kids in the yard.
Having porches on both ends means you can follow the shade around the house through the day. On a west-facing lot in July, that is not a small thing.
What to expect after you buy
The Redbud has no attached garage, which keeps the build simpler and the price down. Most Redbud buyers either build a detached shop later or attach one as a modification. Any Fry Design Co. plan can be modified to fit your lot.
If you want a garage added before your builder prices the job, call (405) 293-9700 and we will walk through what that does to the footprint and the roofline.
Redbud barndominium plan FAQ
How many square feet is the Redbud plan? The Redbud is 1,813 square feet with 3 bedrooms and 2 bathrooms.
Does the Redbud have vaulted ceilings? Yes. The vaulted ceilings run end to end over the living room, which is what makes the open floor plan feel larger than its square footage.
Does the Redbud plan include a garage? No. It is designed without an attached garage. A garage or shop can be added as a modification.
Is 1,813 square feet enough for a family of four? For many families, yes. Three bedrooms, two baths, an open living area, and covered outdoor space at both ends of the house cover the daily needs. Whether it works for you depends on how much indoor storage and gathering space your family actually uses.