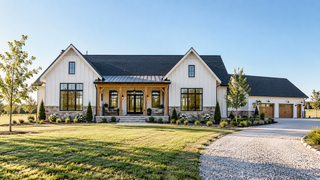
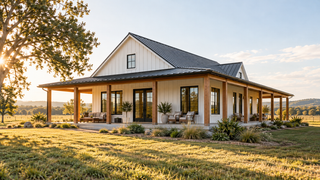
The Pansy Hill Country house plan is a 2,483 square foot single-story home with 4 bedrooms, 2.5 bathrooms, and a 3-car garage. It is a two-time 2020 Build Magazine Award winner, and it fits a full four bedroom program into under 2,500 square feet.
4 bed | 2.5 bath | 2,483 sq ft | 3-car garage | price starts at $1,699
What makes a plan Hill Country
Texas Hill Country style is defined by long low rooflines, native stone, deep porches, and metal roofing, all developed for a hot climate and a rocky landscape.
The Pansy is the modern version of that. It keeps the proportions and the material logic that make Hill Country homes work in heat, and it pairs them with the cleaner lines buyers are asking for now. If you are building in central Texas, this style is not a costume. It is a response to sun angle, heat load, and the way people actually use outdoor space in that part of the country.
The style travels well beyond Texas too. Plenty of these plans get built in Oklahoma, Arkansas, and New Mexico, where the same climate logic applies.
Four bedrooms under 2,500 square feet
The Pansy is open and spacious, and every bit of that happens inside 2,483 square feet.
Fitting four bedrooms, two and a half baths, and a genuinely open living area under 2,500 square feet takes real discipline about circulation. Most plans that try this end up with either bedrooms that will not hold furniture or a great room that feels like a hallway with a couch in it. This one does neither, which is a large part of why it won what it won.
The 3-car garage is attached, giving you covered parking plus the extra bay that most four bedroom households eventually fill with something.
What to expect after you buy
The Pansy is a stock plan, so the design work is complete. Any Fry Design Co. plan can be modified to fit your lot.
If you are building this one in Hill Country terrain, talk to your builder early about site work and foundation. Rock and slope drive cost on those lots more than the house does. Call (405) 293-9700 if you need the plan adjusted for a sloped site.
Pansy Hill Country house plan FAQ
How big is The Pansy plan? The Pansy is 2,483 square feet with 4 bedrooms, 2.5 bathrooms, and a 3-car garage.
What awards has The Pansy won? It is a two-time 2020 Build Magazine Award winner.
What is a Hill Country house plan? It is a home design drawn from Texas Hill Country architecture, characterized by long low rooflines, native stone, metal roofing, and deep covered porches built for hot, sunny climates.
Can The Pansy be built outside of Texas? Yes. The style suits any hot, sunny region, and these plans get built across Oklahoma, Texas, Arkansas, and New Mexico. Any Fry Design Co. plan can be modified to fit your lot.
Is The Pansy a single-story home? Yes. All 2,483 square feet are on one level, with an attached 3-car garage.