The Maple barndominium plan is a 2,400 square foot single-story modern farmhouse barndominium with 3 bedrooms and 2.5 bathrooms, and it is the plan that started the most-requested series we sell. As of August 2026, four versions of the Maple make up the series most buyers are choosing between: the Maple #1, the Maple #2, the Maple #5, and the Japanese Maple.
They share the same bones. What changes from one to the next is square footage, bedroom count, and whether a garage comes attached. Below is what is actually different, so you can pick the right one the first time.
Maple #1: the original 40 by 60 footprint

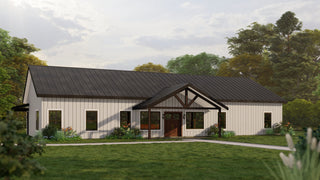
The Maple #1 is a 2,400 square foot barndominium with 3 bedrooms, 2.5 bathrooms, and no attached garage, built on a 40-foot by 60-foot footprint.
3 bed | 2.5 bath | 2,400 sq ft | no attached garage | 40' x 60' | price starts at $1,699
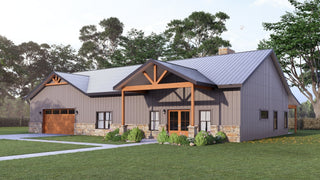
That 40 by 60 rectangle is the reason this plan works as well as it does. It is a common, buildable post-frame and steel footprint, and holding to it keeps framing simple and keeps the interior free of odd corners that waste space. A wide covered porch runs across the front and carries the modern farmhouse look that most people are picturing when they say they want a barndominium.
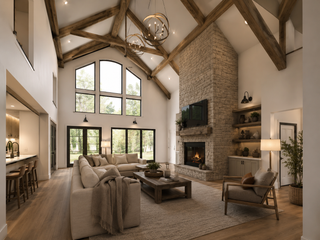
Inside, the living room and kitchen open into one gathering area at the center of the home. A dedicated office sits off to the side, which is the feature buyers tell us they did not know they needed until they had it. The split-bedroom design puts the primary suite on one end and the two secondary bedrooms on the other.
No attached garage keeps the footprint tight and the build simpler. Plenty of Maple #1 owners put up a separate shop later, which is often the cheaper path than attaching one up front.
Maple #2: the same layout with a breezeway and a 3-car garage

The Maple #2 is a 2,487 square foot barndominium with 3 bedrooms, 2.5 bathrooms, and an attached 3-car garage and shop.
3 bed | 2.5 bath | 2,487 sq ft | 3-car garage and shop | price starts at $1,699
If you like the Maple #1 but you want covered parking and workspace under the same roofline, this is the version to buy. A breezeway connects the house to the garage, which keeps engine noise and shop dust out of the living space while still giving you a covered walk from the truck to the kitchen.
The interior keeps the open gathering area, the office, and the split-bedroom arrangement. The one real upgrade inside is the primary bath. This version carries a two-sided shower entry and a freestanding tub, which is a step up from the Maple #1 and the most common reason people choose the #2 even when they do not need the garage.
Maple #5: five bedrooms in 3,000 square feet

The Maple #5 is a 3,000 square foot barndominium with 5 bedrooms and 2.5 bathrooms, and no attached garage.
5 bed | 2.5 bath | 3,000 sq ft | no attached garage | price starts at $1,799
This is the version for growing families and for anyone who needs rooms that can change jobs over time. The extra 600 square feet over the Maple #1 goes into bedroom space, not into a bigger great room, so the home still feels like the original rather than a stretched version of it.
The open gathering area is still the center of the house. The dedicated office is still there. What you get on top of that is two additional bedrooms, which is a lot of flexibility for guest rooms, a nursery, a hobby room, or a bunk room that later becomes a teenager's space.
One thing worth saying plainly. Five bedrooms sharing 2.5 bathrooms works for some families and not for others. If you have four kids who all get up at the same hour, talk to us about adding a bath before you build.
Japanese Maple: the smaller version of the same idea

The Japanese Maple is a 2,090 square foot barndominium with 3 bedrooms and 2.5 bathrooms, and no attached garage.
3 bed | 2.5 bath | 2,090 sq ft | no attached garage | price starts at $1,599
The Maple Series got popular enough that a smaller version made sense. The goal with the Japanese Maple was to cut square footage without cutting the parts people actually liked. It holds the same 3 bedrooms and 2.5 bathrooms, and it keeps the primary suite, the large kitchen and pantry, and the big mud and laundry room.
At 2,090 square feet, this is the Maple for a tighter budget, a smaller lot, or a couple who does not want to heat and cool rooms nobody uses. Storage stays generous, which is the first thing that usually gets cut when a plan shrinks and the first thing owners regret losing.
Which Maple plan should you buy?
Pick by garage and bedroom count, in that order. Those two decisions rule out most of the series in about a minute.
- You want the original and you will build a shop separately: Maple #1, 2,400 sq ft
- You want covered parking and shop space attached, plus the upgraded primary bath: Maple #2, 2,487 sq ft
- You need five bedrooms: Maple #5, 3,000 sq ft
- You want the Maple layout in a smaller, less expensive build: Japanese Maple, 2,090 sq ft
What to expect after you buy
Every Maple plan is a stock plan, which means the design work is already done and you are buying a proven set rather than starting from a blank page. Any Fry Design Co. plan can be modified to fit your lot.
That last part matters more than people expect. Lot width, setbacks, which direction the front door faces, and where your utilities come in all push on a floor plan. Modifications are common and normal. If you are unsure whether your lot works with a 40 by 60 footprint, call before you buy at (405) 293-9700 and we will tell you straight.
Every render you see on the Maple pages was produced in-house. I model these plans in Revit and render them in Twinmotion, Lumion, and 3ds Max, so what you are looking at is the actual plan, not a stock photo of somebody else's house.
Maple barndominium plan FAQ
How big is the Maple barndominium plan? The Maple #1 is 2,400 square feet on a 40-foot by 60-foot footprint. The series ranges from 2,090 square feet for the Japanese Maple to 3,000 square feet for the Maple #5.
Does the Maple plan come with a garage? Only the Maple #2 has an attached garage, a 3-car garage and shop connected by a breezeway. The Maple #1, Maple #5, and Japanese Maple have no attached garage.
What is the difference between the Maple #1 and the Maple #2? The Maple #2 adds a breezeway and an attached 3-car garage and shop, and upgrades the primary bath with a two-sided shower entry and a freestanding tub. The core layout is the same.
Can I add bedrooms or a garage to a Maple plan? Yes. Any Fry Design Co. plan can be modified to fit your lot, and adding a garage or converting the office to a fourth bedroom are two of the more common changes we make.
Is a barndominium cheaper to build than a traditional house? Often, because the simple rectangular footprint and clear-span structure reduce framing complexity. Your actual cost depends on your builder, your finishes, and your local labor market far more than on the plan itself.