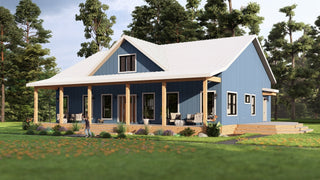
The Cedar modern barndominium plan is a 2,625 square foot single-story home with 5 bedrooms and 3.5 bathrooms, and no attached garage. As of August 2026, two versions are in regular rotation: the Cedar #1 at 2,625 square feet and the Cedar #5 at 3,000 square feet.
Both are five bedroom plans built around a playroom in the middle of the kids' wing. The difference is space, and how much detail the exterior carries.
Cedar #1: five bedrooms in 2,625 square feet

The Cedar #1 is a 2,625 square foot modern barndominium with 5 bedrooms and 3.5 bathrooms, and no attached garage.
5 bed | 3.5 bath | 2,625 sq ft | no attached garage | price starts at $1,799
The Cedar #1 settles the argument about how much house fits into 2,625 square feet. Five bedrooms and three and a half baths at that size is a tight allocation, and making it work took discipline about where the square footage went.
A playroom sits at the center of four bedrooms, which keeps the children close together and gives them a shared space that is genuinely theirs. The large primary suite is on the other side of the communal areas, so the adults get separation from the noise without being in a different zip code.
This is the version for a large family that wants the modern barndominium look and does not need 3,000 square feet to get it.
Cedar #5: the same plan with more room, on a 75 by 40 footprint

The Cedar #5 is a 3,000 square foot modern barndominium with 5 bedrooms and 3.5 bathrooms on a 75-foot by 40-foot footprint.
5 bed | 3.5 bath | 3,000 sq ft | no attached garage | 75' x 40' | price starts at $1,799
The Cedar #5 takes the Cedar and adds 375 square feet without losing the close feel that makes the original work. Everything got a little more room. Nothing got stretched thin.
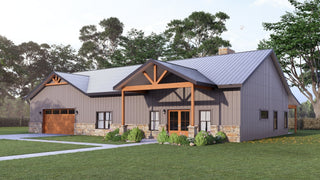
The exterior on this version carries more material variety, with vertical board-and-batten siding over a stone base and a timber-framed gabled entry. That stone base and timber entry are what push the elevation from plain to finished.
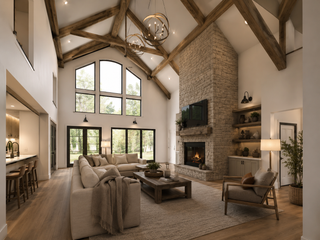
Inside, the vaulted living room, kitchen, and dining room run down the center of the home. A fireplace anchors the living space, and the whole center section opens to the covered patio out back.
The playroom in this version is 22 feet by 14.5 feet, sitting at the center of four bedrooms. The primary suite occupies the opposite end with a 14.5-foot by 17-foot bedroom, a full primary bath, and separate his and her closets.
Two practical spaces do a lot of the daily work here. A mud and laundry room with bench lockers handles the traffic coming in, and a walk-in pantry handles the traffic coming out of the grocery run.
Outdoor living includes a 176 square foot covered front porch and a 264 square foot covered rear patio.
Which Cedar plan should you buy?
The bedroom and bath counts are identical, so this decision comes down to square footage and exterior detail.
- You want five bedrooms in the smallest workable footprint: Cedar #1, 2,625 sq ft
- You want more breathing room, a fireplace-anchored vaulted center, and the stone-and-timber exterior: Cedar #5, 3,000 sq ft
What to expect after you buy
Neither Cedar plan includes an attached garage. That is a deliberate choice on a five bedroom plan, because the square footage went to bedrooms and living space instead. Most Cedar buyers add a detached shop or attach a garage as a modification.
Any Fry Design Co. plan can be modified to fit your lot. On the Cedar #5, the 75 by 40 footprint is worth checking against your lot width and setbacks before you buy. Call (405) 293-9700 if you want a second opinion on whether it fits.
Cedar modern barndominium plan FAQ
How many bedrooms does the Cedar plan have? Both the Cedar #1 and the Cedar #5 have 5 bedrooms and 3.5 bathrooms. The Cedar #1 is 2,625 square feet and the Cedar #5 is 3,000 square feet.
What is the difference between the Cedar #1 and the Cedar #5? The Cedar #5 adds 375 square feet, a 75-foot by 40-foot footprint, a fireplace in the vaulted center living area, and an exterior with a stone base and timber-framed gabled entry.
Does the Cedar plan have a garage? No. Neither version includes an attached garage. A garage or shop can be added as a modification.
How big is the playroom in the Cedar #5? The playroom is 22 feet by 14.5 feet and sits at the center of four bedrooms.
What is a modern barndominium? It is a barndominium with cleaner lines and more contemporary materials than the traditional farmhouse version, often pairing vertical board-and-batten siding with stone or timber accents. The structure and open-span interior are the same.