The Carnation #2 barndominium plan is a 2,000 square foot single-story barndominium with 3 bedrooms and 2 bathrooms on a 50-foot by 40-foot footprint. It is the plan most people are picturing when they say the word barndominium, and it is one of the most detailed floor plans we publish specifications for.
3 bed | 2 bath | 2,000 sq ft | no attached garage | 50' x 40' | price starts at $1,499
The traditional elevation
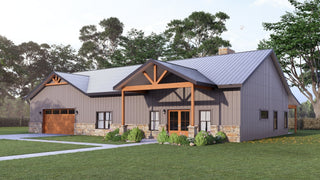
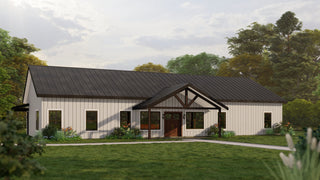
The Carnation #2 wears the traditional elevation, and the exterior is doing a lot of specific work.
A steep white metal roof breaks at the center with a cross gable and a gable window. Deep overhangs carry down over a 50-foot covered porch supported by natural timber posts. The siding is vertical board-and-batten in soft blue with white trim.
Those deep overhangs are not just a look. They shade the porch through the middle of the day and keep weather off the siding, which is the kind of detail that shows up in your maintenance schedule ten years from now.
A 20 by 25 living area under end-to-end vaults
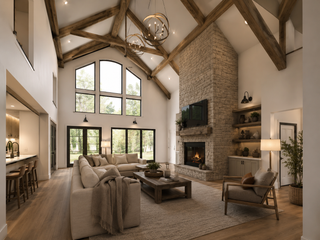
At the center of the Carnation #2 is a 20-foot by 25-foot living area under vaulted ceilings that run end to end. It opens directly into a vaulted kitchen and dining area with a large walk-in pantry alongside.
Five hundred square feet of vaulted gathering space in a 2,000 square foot house is an aggressive allocation, and it is the reason this plan feels the way it does when you walk in. A private office sits off the main space and works equally well as a home school room.
Bedrooms, baths, and the 14 by 8 laundry room
The split-bedroom layout separates the primary suite from the two secondary bedrooms, and both secondary bedrooms have private entrances. The primary carries his and her walk-in closets and a bath with a large walk-in shower.
The laundry room is 14 feet by 8 feet with its own exterior door. That is a full 112 square feet given over to laundry, mud room, and whatever else the day drags in. There is room left for a dog wash, which is one of the more requested additions we see and one of the harder ones to retrofit into a standard laundry closet.
Outdoor living
The covered front porch runs 400 square feet across the front of the home. The rear patio adds another 168 square feet.
That 400 square foot front porch is a defining feature of this plan. It is deep enough for actual furniture, not just a place to stand while you find your keys.
What to expect after you buy
The 50 by 40 footprint is compact and rectangular, which is good news for your builder. Simple footprints price better than complicated ones.
The Carnation #2 is drawn without an attached garage. Any Fry Design Co. plan can be modified to fit your lot, and adding a garage or shop is a routine change. Call (405) 293-9700 before your builder prices the job if you know you need one.
Carnation #2 barndominium plan FAQ
How big is the Carnation #2 plan? The Carnation #2 is 2,000 square feet with 3 bedrooms and 2 bathrooms on a 50-foot by 40-foot footprint.
How big is the porch on the Carnation #2? The covered front porch is 400 square feet and runs the full 50-foot width of the home. The rear patio is 168 square feet.
Does the Carnation #2 have vaulted ceilings? Yes. The vaults run end to end over the 20-foot by 25-foot living area and continue into the kitchen and dining space.
What makes the laundry room in this plan different? It is 14 feet by 8 feet and has its own exterior door, so mud and wet gear stop in that room instead of moving through the house. There is enough floor area left for a dog wash.
Does the Carnation #2 come with a garage? No. It is designed without an attached garage. A garage or shop can be added as a modification to fit your lot.