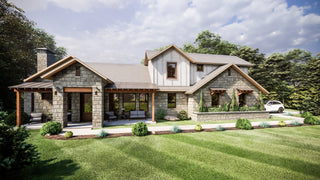
The Candytuft traditional house plan is a 2,763 square foot single-story home with 4 bedrooms, 3 bathrooms, and a 3-car garage. It has been one of the most adapted plans in the Fry Design Co. catalog, and it has spawned roughly a dozen semi-custom variations since it was first drawn.
4 bed | 3 bath | 2,763 sq ft | 3-car garage | price starts at $1,799
Why this plan gets called "The Perfect Floor Plan"
The Candytuft was coined "The Perfect Floor Plan" in the 2015 Parade of Homes, where it swept every category in the under $400,000 price point.
The nickname stuck for a practical reason rather than a sentimental one. This plan does what you ask of it. It has been reworked a dozen different ways for a dozen different families, and the underlying layout has held up every time.
That is the real test of a floor plan. Not how it photographs, but how much change it can absorb before it stops working.
Four bedrooms, or five, or an office with a private entrance
The Candytuft is drawn as a full four bedroom home with three full bathrooms. For most families, that is the end of the conversation.
If you need a fifth bedroom, the formal dining converts. That change happens often enough that we consider it a standard variation rather than a custom request.
If you need a home office with its own entrance, adding a private entry is straightforward on this plan. For anyone running a business from home, seeing clients, or working odd hours without waking the house, that separate door changes how the space functions.
The primary suite and the storage
The Candytuft carries a large primary suite, and the closet and storage allocation across the plan is built for a big family.
Storage is the thing buyers underestimate most. It is invisible in a render and impossible to add later without eating into a room. At 2,763 square feet, this plan does not have an inch of wasted space, and a good share of what would be dead area in a lesser plan is closet and storage here instead.
The 3-car garage adds the overflow space that a four bedroom household eventually needs.
What to expect after you buy
The Candytuft is a stock plan with a long record of being modified successfully. Any Fry Design Co. plan can be modified to fit your lot.
Because so many variations of this plan already exist, there is a good chance the change you want has been drawn before. Call (405) 293-9700 and describe what you need. If we have already solved it, that usually saves you time and money.
Candytuft traditional house plan FAQ
How many bedrooms does the Candytuft plan have? The Candytuft is drawn with 4 bedrooms and 3 bathrooms at 2,763 square feet. Converting the formal dining gives you a fifth bedroom.
Can the Candytuft include a home office? Yes. Adding an office with a private exterior entrance is a common modification on this plan.
What awards has the Candytuft won? It was named "The Perfect Floor Plan" at the 2015 Parade of Homes, where it swept every category in the under $400,000 price point.
Is the Candytuft a single-story plan? Yes. It is a 2,763 square foot single-story traditional house plan with an attached 3-car garage.
How many variations of the Candytuft exist? Roughly a dozen semi-custom variations have been drawn from the original plan for different families and different lots.