The Aspen barndominium plan is a 2,243 square foot single-story barndominium with 4 bedrooms, 2.5 bathrooms, and a 2-car garage, and it anchors one of the two hallmark plan series at Fry Design Co. As of August 2026, three versions are in active rotation: the Aspen #1, the Aspen #2, and the Aspen #3.
All three run the same interior logic. Four full bedrooms, a shared play area between them, and a primary suite split off on the other side of the house. What changes is square footage, outdoor space, garage size, and how far the primary suite goes.
Aspen #1: the flagship

The Aspen #1 is a 2,243 square foot barndominium with 4 bedrooms, 2.5 bathrooms, and a 2-car garage.
4 bed | 2.5 bath | 2,243 sq ft | 2-car garage | price starts at $1,599
This is the plan the series is built around. Four full bedrooms share a joined play area, which is the detail that sells this plan to families. Instead of a bonus room stranded at the far end of the house, the play space sits in the middle of the kids' wing where you can actually hear what is going on.
The bedroom wing is split away from the primary suite, so adults get real separation at the end of the day. The primary suite carries its own set of amenities rather than being a bedroom with a bath tacked on.
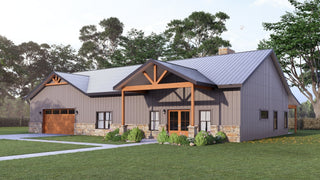
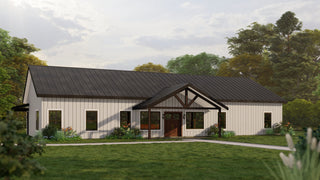
The Aspen #1 also carries the largest covered outdoor space in the series, with a generous front porch and rear patio. If you plan to spend evenings outside, start here.
Aspen #2: more room inside, less porch outside

The Aspen #2 is a 2,376 square foot barndominium with 4 bedrooms, 2.5 bathrooms, and a 2-car attached garage.
4 bed | 2.5 bath | 2,376 sq ft | 2-car garage | price starts at $1,699
The Aspen #2 gives you 133 more square feet inside than the Aspen #1 while holding the same layout. Four bedrooms, the joined play area, the split primary suite. Nothing about how you move through the house changes.
The trade is outside. This version has a smaller front porch and a smaller rear patio than the Aspen #1. That is a deliberate swap, not an oversight. If you live somewhere with hard winters or brutal summers and you know the porch will sit empty most of the year, the Aspen #2 puts that money where you will use it.
Aspen #3: the largest, with a Roman bath and an offset garage

The Aspen #3 is a 2,663 square foot barndominium with 4 bedrooms and 2.5 bathrooms, and it carries the largest garage in the series.
4 bed | 2.5 bath | 2,663 sq ft | [garage count pending confirmation, see notes] | price starts at $1,799
Most of the added square footage on the Aspen #3 comes from the garage, not the living space. Inside, you still get four full bedrooms, the joined play area, and the split arrangement that keeps the primary suite away from the kids' wing.
What sets this one apart is the primary suite itself. It carries a full Roman bath, which is a level of finish most people do not expect to find in a barndominium plan at this size.
The exterior is worth a look too. The garage is offset from the main structure rather than flush with it, which breaks up the elevation and gives the front of the house some depth. That offset also sets up a circle drive, which is the kind of thing that makes a 2,663 square foot house read as a much larger property from the road. The Aspen #3 shares the large covered front porch and rear patio found on the Aspen #1.
Which Aspen plan should you buy?
The interior is essentially the same across all three, so choose on outdoor space, garage size, and the primary bath.
- You want the most covered porch and patio at the lowest price: Aspen #1, 2,243 sq ft
- You want more interior square footage and do not need the porch: Aspen #2, 2,376 sq ft
- You want the biggest garage, the Roman bath, and the circle drive elevation: Aspen #3, 2,663 sq ft
What to expect after you buy
The Aspen is a stock plan, which means you are buying a design that has already been drawn, checked, and built rather than paying for custom design time. Any Fry Design Co. plan can be modified to fit your lot.
Common Aspen modifications include enlarging the garage, converting the play area into a fifth bedroom, and flipping the plan so the primary suite faces the back of the property. None of those are unusual requests. Call (405) 293-9700 before you buy if you already know you need a change, because it is easier to plan the modification than to reverse a decision after your builder has priced the job.
Aspen barndominium plan FAQ
How many bedrooms does the Aspen barndominium plan have? All three versions have 4 bedrooms and 2.5 bathrooms. The Aspen #1 is 2,243 square feet, the Aspen #2 is 2,376 square feet, and the Aspen #3 is 2,663 square feet.
What is the play area in the Aspen plan? It is a shared open space joined to the four bedrooms in the kids' wing. It gives children a room of their own without putting them at the far end of the house.
What is the difference between the Aspen #1 and the Aspen #2? The Aspen #2 has more interior square footage. The Aspen #1 has a larger covered front porch and rear patio. The floor plan layout is otherwise the same.
Which Aspen plan has the biggest garage? The Aspen #3. Its garage is offset from the main structure, which adds depth to the elevation and makes room for a circle drive.
Can the Aspen plan be built as a slab-on-grade barndominium? Yes. These are single-story plans designed for the kind of simple footprint that post-frame and steel builders work with every day. Your builder and your local code officials will confirm the foundation detail for your site.