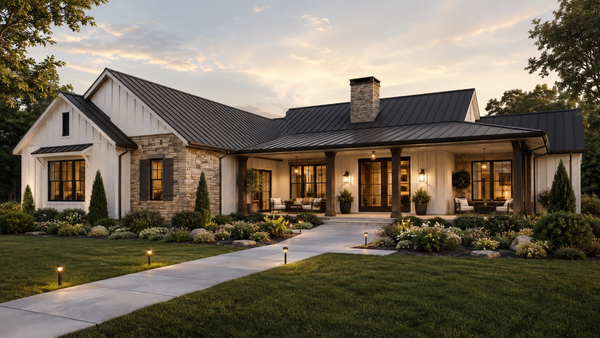
The Stonecrop modern farmhouse plan is a 2,416 square foot single-story home with 4 bedrooms, 3 bathrooms, and a 2-car garage. It carries modern farmhouse character without running up square footage, which makes it a strong fit for a first-time homeowner or for empty nesters downsizing from something larger.
4 bed | 3 bath | 2,416 sq ft | 2-car garage | price starts at $1,699
Character without the square footage
The Stonecrop gets the modern farmhouse look right without going overboard on size.
Modern farmhouse can get expensive fast. Steep multi-gable rooflines, board-and-batten siding, oversized windows, metal accents. Pile enough of that onto a big footprint and you have a house that costs more per square foot than anyone expected and a plan that only makes sense at 3,500 square feet.
This plan holds the character and keeps the footprint sensible. Four bedrooms and three full baths at 2,416 square feet is a lot of function for the size, and three full baths is unusual at this square footage. That third bath is what makes the plan work for a family with teenagers or for anyone who has guests regularly.
The attic staircase and the second-story option
As drawn, the Stonecrop includes a staircase to attic space that could be expanded into a full second level.
This is the feature worth understanding before you buy. A lot of plans claim expandability and mean an attic hatch. This one has an actual staircase in the design, which means the structure and the circulation are already accounted for.
If you build it as drawn, you have a single-story home with real storage. If you build it out later, you have a bonus room, or additional bedrooms, or a guest suite over the main floor. The decision does not have to be made on day one, which is unusual and useful.
The oversized pantry and the mother-in-law suite
Two details on the Stonecrop get overlooked, and both are worth calling out.
The pantry is oversized. In a 2,416 square foot home, that is a deliberate allocation. Anyone who buys in bulk, cans, cooks for a crowd, or just wants the small appliances off the counter will use it every day.
The plan also carries the potential for a mother-in-law suite. Multigenerational living has become a normal reason to buy a house rather than an unusual one, and having a bedroom with a full bath positioned to work as a separate suite gives you options you might not need for another ten years.
What to expect after you buy
The Stonecrop is a stock plan. The design work is done, and you are buying a set that has been drawn and checked. Any Fry Design Co. plan can be modified to fit your lot.
If you know you want the second story built out from the start, say so before your builder prices the job. Framing for a full second level from the beginning is a different conversation than adding it in five years, and it is a conversation worth having early. Call (405) 293-9700 and we will walk through it.
Stonecrop modern farmhouse plan FAQ
How big is The Stonecrop plan? The Stonecrop is 2,416 square feet with 4 bedrooms, 3 bathrooms, and a 2-car garage.
Can The Stonecrop be built with a second story? As designed, it includes a staircase to attic space that can be expanded into a second level for a bonus room or additional bedrooms.
Does The Stonecrop have a mother-in-law suite? The plan carries the potential for one. The bedroom and bath arrangement is positioned to work as a separate suite for multigenerational living.
Is The Stonecrop a good plan for empty nesters? It is a common choice for them. Everything you need day to day is on one level, and the extra bedrooms handle visiting family without adding square footage you heat and cool year round.
Is The Stonecrop a modern farmhouse or a traditional farmhouse? It is a modern farmhouse. Fry Design Co. also offers traditional farmhouse, barndominium, Hill Country, and ICF designs.