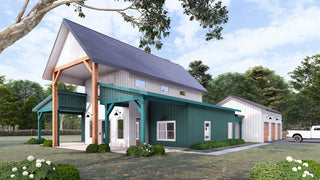
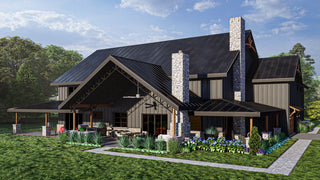
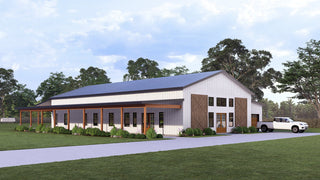
The Elmwood Plan by Fry Design Co is a 1,856-square-foot single-story barndominium house plan with 2 bedrooms, 2 1/2 bathrooms, a dedicated home office, and an expansive 1,500-square-foot 2-car garage. It is built for people who want a modern, efficient home with serious room to work, park, and store.
The Elmwood stands apart from the outside first. A metal-clad exterior and a striking shed roof give it a bold contemporary profile, more modern than rustic. Inside, 9-foot ceilings and an open-concept layout connect the living area and kitchen into one bright space. You can compare it with similar designs in our barndominium plans collection.
The Elmwood plan at a glance
|
Feature |
Details |
|---|---|
|
Living area |
1,856 sq ft |
|
Stories |
1 |
|
Bedrooms |
2, plus a home office |
|
Bathrooms |
2 full, one half |
|
Garage |
2-car, 1,500 sq ft |
|
Style |
Modern barndominium with a shed roof |
|
Ceilings |
9 feet |
|
Outdoor living |
Covered rear patio |
|
Starting price |
$1,499 |
Who is the Elmwood plan best for?
The Elmwood fits households that need fewer bedrooms but more flexible space:
- Couples and empty nesters who want a single-story home without rooms they will never use. Three out of four adults 50 and older want to stay in their current homes as they age, according to AARP's 2024 Home and Community Preferences Survey, and one-level living makes that easier. Our guide to empty nester house plans covers what to keep when you downsize.
- Remote workers. The dedicated home office keeps work out of the living area and the guest room. Our post on what to keep open and what to close back up covers how to plan rooms like a home office.
- Hobbyists and collectors. A 1,500-square-foot garage is far larger than a typical two-car garage, with room for vehicles, equipment, a workbench, or storage. Our post on shop with living quarters layouts covers how to separate work space from the home.
- Hosts who have overnight guests. With 2 full baths and a half bath, guests never have to share with the homeowners.
The kitchen includes a generous walk-in pantry, and a covered rear patio extends living space outdoors. Both rank among the features buyers want most: in the National Association of Home Builders' 2024 What Home Buyers Really Want study, 86 percent of buyers rated a patio essential or desirable, and 80 percent said the same of a walk-in pantry. The private primary suite sits apart as a quiet retreat.
If you need three or more bedrooms, the Elmwood is not the right fit. The Sycamore 1 puts four bedrooms in a similar footprint.
Ways to customize the Elmwood
Any Fry Design Co plan can be modified to fit your lot. On the Elmwood, owners might convert the office into a third bedroom, flip the plan to suit the driveway, or adjust the garage. We quote every change before work starts. Here is how our modification pricing typically breaks down, on top of the plan price:
|
Type of change |
Typical price |
|---|---|
|
Minor (windows, doors, non-load-bearing walls, finishes) |
$200 to $500 |
|
Moderate (adding a room, garage or porch changes, foundation change) |
$500 to $1,500 |
|
Major (footprint changes, load-bearing walls, structural redesign) |
$1,500 and up |
Simple updates usually take a few days to a week. Complex redesigns take two to three weeks. Our post on what you can change on a stock house plan covers this in more detail, and our guide to how much house you can afford to build can help you set a budget.
What to expect after you buy the Elmwood plan
- Builder-ready plans. A qualified builder can price the Elmwood and build from the plans you receive.
- Ready for your lender. The plans are sufficient for a lender to appraise the home. Freddie Mac lists barndominiums as an eligible property type for conventional mortgages, according to Mortgage Research Network.
- A proven design. Every Fry stock plan started as a custom home design and has been built.
- A single-build license. Your purchase covers building the home once.
- Changes when you need them. If something is close but not quite right, we can modify the plan without starting over.
Elmwood barndominium plan FAQ
How big is the Elmwood barndominium plan?
The Elmwood has 1,856 square feet of living space on one story, plus a 1,500-square-foot 2-car garage.
How many bedrooms and bathrooms does the Elmwood have?
It has 2 bedrooms and 2 1/2 bathrooms, along with a dedicated home office.
Is the Elmwood a single-story home?
Yes. All living space is on one level, under 9-foot ceilings.
Can the Elmwood's home office become a third bedroom?
Converting a room is a common modification. We quote every change before work starts, and simple updates usually take a few days to a week.
Can I see the Elmwood in 3D before I buy?
Yes. You can schedule a free live 3D walkthrough of any Fry stock plan before you purchase.
Similar plans
- The Mulberry: 1,957 sq ft, 2 bedrooms, a home office, and a more rustic farmhouse look.
- The Sycamore 1: 2,000 sq ft with 4 bedrooms and a wraparound porch, for larger households.
- The Hickory: a 3,309 sq ft single-story plan with a home office and room to grow.
- All Fry Design Co stock plans: browse every plan by size, style, and bedroom count.
The Elmwood proves a barndominium does not need a long list of bedrooms to feel generous. View the Elmwood plan to see the renderings and floor plan. Building in Oklahoma? Fry Design Co can also build the Elmwood for you, with one team from plan to move-in. Explore our design and build services.