Short answer: For a forever home in Oklahoma or Texas, usually yes. Most published estimates put an ICF home at about 3 to 10 percent more than a wood-frame home, and nearly all of that premium sits in the walls. In return you get lower heating and cooling bills, quieter rooms, and walls that stand up to wind-driven debris.
We get the ICF question in almost every first meeting with clients who are building on land outside the city. It usually comes after someone has watched a video of a concrete wall stopping a flying 2x4, or after a neighbor told them their electric bill dropped. Both stories have some truth in them. If you are comparing ICF home plans, here is the full picture, including the parts the sales sheets leave out.
What is an ICF home?
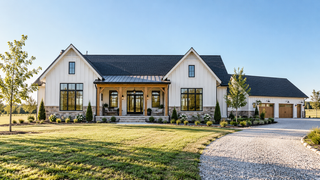
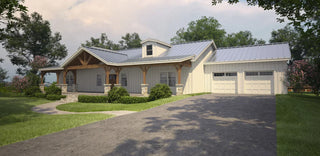
An ICF (insulated concrete form) home has exterior walls built from hollow foam blocks that stack like large building blocks. Crews set steel rebar inside the blocks, then fill them with concrete. The foam stays in place for good, so the finished wall is a solid concrete core with continuous insulation on both sides. Drywall goes on the inside and siding, stone, or stucco on the outside. From the road, an ICF house can look like any other home, including a modern farmhouse or a barndominium. The U.S. Department of Energy's overview of insulated concrete forms is a good primer if you want the building science.
A common ICF wall is about 11 inches thick before finishes: a 6-inch concrete core with about 2.5 inches of foam on each face. A 2x6 wood wall is roughly 6.5 inches including sheathing and drywall. That difference matters in design, and we will come back to it.
How much more does an ICF house cost to build?
Most published estimates land between about 3 and 10 percent more than the same house framed in wood. The spread comes down mostly to one thing: how experienced your concrete crew is.
|
Source |
Estimated ICF premium over wood frame |
|
NAHB concrete homes technology brief (experienced contractors) |
0.5 to 4 percent |
|
About 6 to 7 percent of construction cost |
|
|
DOE Building America case study (Pacific Northwest National Laboratory) |
About 5 to 10 percent, or $2 to $4 per square foot |
On a $500,000 build, 3 to 10 percent works out to roughly $15,000 to $50,000. The premium is concentrated in the wall system. Your roof, cabinets, flooring, and finishes cost the same either way.
Two things push the number down. First, a crew that has poured a dozen ICF homes works faster and wastes less than a crew learning on your house. Second, an ICF home can often use a smaller HVAC system, which claws back part of the wall premium on day one. NAHB estimated that once smaller HVAC equipment is counted, the net added cost can fall to about $0.25 to $3.25 per square foot.
Our advice: get at least three bids from builders who have completed ICF homes, and ask to walk through one. If you are still working out your total budget, start with our guide on how much house you can actually afford to build.
Do ICF homes really save on energy bills?
Yes, but the savings vary a lot by study, so plan on the conservative end. NAHB estimated that ICF walls cut about 30 to 40 percent of the energy used to heat and cool a house. A 2011 study by MIT's Concrete Sustainability Hub modeled total household energy use, including lights, appliances, and water heating, and found ICF homes used about 6 to 8 percent less energy than comparable wood-frame homes in Chicago and about 11 to 12 percent less in Phoenix. Those two findings measure different things, which is why they look so far apart. Heating and cooling is where you will see the difference.
Some manufacturers advertise much higher savings. We would not build a budget on those.
Where the savings come from:
-
Continuous insulation. ICF manufacturers rate their foam at around R-22, with no wood studs interrupting it. A 2x6 wall with R-21 batts loses part of its rating through the studs, which conduct heat.
-
Air tightness. A poured concrete wall has very few gaps for air to leak through, and air leaks waste a lot of energy in most homes.
-
Thermal mass. Concrete slows temperature swings, which helps on hot Oklahoma afternoons when the outside temperature peaks and then drops after sunset.
In our climate, cooling is usually the bigger bill. An ICF home that is also designed with good roof insulation, well-placed windows, and deep porches on the west side gets the most out of its walls.
What else do you get besides lower bills?
-
Storm resistance. In debris-impact testing at Texas Tech University, a 15-pound 2x4 fired at about 100 mph, which represents debris in tornado winds up to 250 mph, went completely through wood-frame walls. According to the Portland Cement Association, the concrete walls stopped it. A concrete or ICF safe room can also be engineered to meet FEMA and ICC 500 storm shelter standards.
-
Quiet. ICF walls test at STC 50 or higher in manufacturer lab testing. In the HUD field study, ICF walls also outperformed a wood-frame wall (field ratings of 40 to 42 versus 34). If you are near a highway, a rail line, or a busy county road, you will notice.
-
Fire resistance. ICF walls carry fire-resistance ratings of up to 4 hours in standardized testing (ASTM E119), depending on the product. A wood-frame wall typically reaches a 1-hour rating only when it is built with Type X fire-rated drywall.
-
No rot in the walls. Concrete does not rot or feed termites. The foam is another matter. In areas the building code classifies as "very heavy" termite risk, which includes parts of southeastern Oklahoma and much of eastern Texas, foam below grade needs special termite measures (IRC R318.4). Your builder and pest professional should plan for it.

What are the disadvantages of ICF?
Every system has trade-offs. These are the ones we walk clients through before they commit:
-
Finding an experienced crew. This is the biggest one. An inexperienced crew can blow out a form during the pour or misplace a window opening, and fixing concrete is expensive.
-
Changes after the pour are costly. In a wood house, moving a window is an afternoon of work. In an ICF house, it means cutting concrete. Every opening has to be right on paper first.
-
Thicker walls. At about 11 inches plus finishes, the walls take up more floor area. A plan drawn for wood framing has to be adjusted for ICF, or every room shrinks slightly.
-
Plumbing and electrical take planning. Wiring runs in channels cut into the foam. Plumbing usually belongs in interior walls. None of that is hard, but it has to be decided early.
-
Higher upfront cost. The savings come back over years, not months.
So when is ICF worth it, and when is it not?
ICF tends to pay off when:
-
You plan to stay in the home for 10 years or longer
-
You are building on open land with high wind exposure, which describes a lot of Oklahoma
-
Your heating and cooling bills are a real concern
-
You want a quiet, solid house and have a qualified ICF builder nearby
ICF may not be worth it when:
-
Your budget is already stretched and the premium would mean cutting square footage or quality elsewhere
-
You expect to sell within a few years
-
There is no experienced ICF crew within a reasonable drive
For a side-by-side of ICF against steel-frame barndominiums and stick-built homes, see our comparison of barndominium vs ICF vs stick-built construction.
Why design matters more with an ICF home
Because concrete leaves very little room for changes, the plans carry more weight on an ICF house than on almost any other kind. Wall thicknesses, window and door openings, bracing for the pour, the foundation, and the connection between the concrete walls and the roof all have to be coordinated before anything is poured. Foundation choice is part of that conversation, and our post on slab, crawl space, or basement covers the options. So is the roof. Strong walls under a weak roof still leave the house exposed, which is why we often pair ICF with a metal roof. Here is our take on metal roof vs asphalt shingles.
We model every home we design in 3D, ICF homes included. You walk the house, check window placement against your views, and catch expensive mistakes while they are still free to fix. Then we stay involved through the build as your advocate, so the details on paper make it into the concrete.
See our ICF home design process.
Frequently asked questions
Are ICF homes worth the extra cost?
For most homeowners building a long-term home in Oklahoma or Texas, yes. A premium of roughly 3 to 10 percent buys lower heating and cooling costs, better storm and fire resistance, and a quieter house. If you plan to sell within a few years, the payback is weaker.
How much more does an ICF house cost than a wood-frame house?
Published estimates range from under 1 percent to about 10 percent more, with most falling between 3 and 10 percent. On a $500,000 home, that is roughly $15,000 to $50,000. An experienced ICF crew and a smaller HVAC system both bring the number down.
Can you build a barndominium or modern farmhouse with ICF?
Yes. ICF is a wall system, not a style. The exterior can be finished with board and batten, metal panels, stone, or stucco, so a barndominium or modern farmhouse can be built with ICF walls. The floor plan does need to be adjusted for the thicker walls.
Can any house plan be built with ICF?
Most plans can be converted, but not without changes. Wall thicknesses, window openings, and structural details have to be redrawn for concrete. A designer who works with ICF should handle the conversion before you get bids.
Do ICF homes cost less to insure?
Not reliably. Construction type is one of the factors insurers use to set premiums, so ask your carrier how they rate concrete walls before you build. In Oklahoma, state law (36 O.S. §961) requires insurers to offer a discount for homes built to the fortified roof standard when it is actuarially justified, which is a clearer path to savings.
Are ICF homes hard to resell?
Not usually. Most buyers cannot tell an ICF house from a wood-frame house by looking at it, and the energy and storm benefits are easy selling points. Keep your ICF documentation and utility bills to share with buyers.
Thinking about an ICF home?
Fry Design Co. designs ICF homes from the first sketch, modeled in 3D so you can see it before you build it. See how we approach ICF home design, or book a design consultation and we will talk through what an ICF build would actually cost on your land.